Skip main navigation
Sold
  • $655,000

    2724 SE 70th Ave, Portland, OR 97206

    2beds
    1,719sqft
    Residential, Single Family Residence
    Built in 1938
    7,405.2 Square Feet Lot
    $654,800 Zestimate®
    $381/sqft
    $2,731 Estimated rent

    Home value

    $654,800

    $622,000 - $688,000

    $2,731/mo

    Zestimate® history
    Loading
    Loading...

    Owner options

    List your home for rent

    $2,731/mo

    Rent Zestimate®

    Find your next renter with Zillow Rental Manager. Plus, with online applications, you can quickly screen prospective tenants – for free.

    Learn more

    $2,731/mo

    Rent Zestimate®

    Refinance and save

    $4,004/mo

    Est. payment

    Refinancing to a lower rate could help reduce your monthly payments and save thousands over the life of the loan.

    See today's rates

    $4,004/mo

    Est. payment

    Explore your selling options

    Work with a Zillow partner agent

    Leverage their expertise and Zillow's premium Showcase listings to get your home seen by more buyers.

    Get started

    List with your own agent

    Get your home in front of millions of buyers by listing it on Zillow.

    Learn how to do it

    Sell it yourself

    Take full control of how buyers see your home on Zillow by listing For Sale by Owner (FSBO).

    List your home

    What's special

    Versatile bonus spaceSerene private backyard retreatBeautifully updated bathroomCharming formal dining roomDutch doorGleaming hardwood floorsLarge country-style kitchen
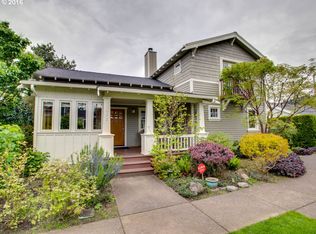
    Tucked in the heart of South Tabor, this move-in ready oasis offers charm and comfort at every turn. Gleaming hardwood floors grace the main level, creating a warm and inviting atmosphere. The large country-style kitchen overlooks a serene, private backyard retreat accessible through a Dutch Door—perfect for relaxing or entertaining. Upstairs, you’ll find two bedrooms and a beautifully updated bathroom. The lower level features a versatile bonus space ideal for a home office, media room, or workout area. Enjoy meals in the charming formal dining room or step outside to the patio or covered dining area for year-round outdoor dining. The backyard is a true haven, complete with raised garden beds, apple trees, a converted garage studio for creative or flexible use, and an outdoor shed providing ample storage. Just shy of a double lot, this property offers 2 driveways for ample off street parking. Local amenities include: Mt. Tabor, Rain or Shine Coffee Shop, Pizzicato, or Thai Kitchen. All appliances are included, making this home truly turnkey. [Home Energy Score = 5. HES Report at https://rpt.greenbuildingregistry.com/hes/OR10247053]

    Zillow last checked:

    Listing updated:

    Listed by:

    Alexandra Page 503-313-6967,

    Where, Inc,

    Dana Cody 503-720-5224,

    Where, Inc

    Bought with:

    Chris Bonner, 900200005

    Neighbors Realty

    Source: RMLS (OR),MLS#: 504669622MLS Logo

    Facts & features

    Interior

    Bedrooms & bathrooms
    • Bedrooms: 2
    • Bathrooms: 2
    • Full bathrooms: 1
    • Partial bathrooms: 1
    • Main level bathrooms: 1
    Primary bedroom
    • Features: Wallto Wall Carpet
    • Level: Upper
    • Area: 209
    • Dimensions: 19 x 11
    Bedroom 2
    • Features: Wallto Wall Carpet
    • Level: Upper
    • Area: 99
    • Dimensions: 11 x 9
    Dining room
    • Features: Formal, Hardwood Floors
    • Level: Main
    • Area: 81
    • Dimensions: 9 x 9
    Family room
    • Level: Lower
    • Area: 176
    • Dimensions: 16 x 11
    Kitchen
    • Features: Deck, Dishwasher, Disposal, Free Standing Range, Free Standing Refrigerator
    • Level: Main
    • Area: 162
    • Width: 9
    Living room
    • Features: Fireplace, Hardwood Floors
    • Level: Main
    • Area: 209
    • Dimensions: 19 x 11
    Heating
    • Forced Air, Fireplace(s)
    Cooling
    • Central Air
    Appliances
    • Included: Dishwasher, Disposal, Free-Standing Range, Free-Standing Refrigerator, Range Hood, Wine Cooler, Washer/Dryer, Gas Water Heater
    Features
    • Formal
    • Flooring: Wood, Hardwood, Wall to Wall Carpet
    • Windows: Vinyl Frames
    • Basement: Partially Finished
    • Number of fireplaces: 1
    • Fireplace features: Gas
    Interior area
    • Total structure area: 1,719
    • Total interior livable area: 1,719 sqft

    Property

    Parking
    • Total spaces: 1
    • Parking features: Driveway, Off Street, Converted Garage, Detached
    • Garage spaces: 1
    • Has uncovered spaces: Yes
    Features
    • Levels: Two
    • Stories: 3
    • Patio & porch: Deck
    • Exterior features: Garden
    • Has spa: Yes
    • Spa features: Free Standing Hot Tub
    • Fencing: Fenced
    Lot
    • Size: 7,405 sqft
    • Features: Level, SqFt 7000 to 9999
    Details
    • Additional structures: Outbuilding
    • Parcel number: R234305

    Construction

    Type & style
    • Home type: SingleFamily
    • Architectural style: Colonial
    • Property subtype: Residential, Single Family Residence
    Materials
    • Metal Siding
    • Foundation: Concrete Perimeter, Slab
    • Roof: Composition
    Condition
    • Resale
    • New construction: No
    • Year built: 1938

    Utilities & green energy

    • Gas: Gas
    • Sewer: Public Sewer
    • Water: Public

    Community & neighborhood

    Location
    • Region: Portland
    • Subdivision: South Tabor

    Other

    Other facts
    • Listing terms: Cash,Conventional,FHA,VA Loan
    • Road surface type: Paved

    Price history

    DateEventPrice
    6/2/2026Sold$655,000+11.2%$381/sqft
    Source: RMLS (OR) #504669622 Report a problem
    5/12/2026Pending sale$589,000$343/sqft
    Source: RMLS (OR) #504669622 Report a problem
    5/6/2026Listed for sale$589,000+38.6%$343/sqft
    Source: RMLS (OR) #504669622 Report a problem
    2/13/2017Sold$425,000+98.6%$247/sqft
    Source: RMLS (OR) #16154632 Report a problem
    5/7/2014Listing removed$1,995$1/sqft
    Source: Owner Report a problem
    4/10/2014Listed for rent$1,995$1/sqft
    Source: Owner Report a problem
    10/19/2011Sold$214,000-17%$124/sqft
    Source: Public Record Report a problem
    1/14/2011Sold$257,900+3.2%$150/sqft
    Source: Public Record Report a problem
    11/27/2010Price change$249,900-7.4%$145/sqft
    Source: Owner #10087373 Report a problem
    11/12/2010Listed for sale$269,900-2.6%$157/sqft
    Source: Owner #10087373 Report a problem
    11/14/2006Sold$277,000$161/sqft
    Source: Public Record Report a problem

    Public tax history

    YearProperty taxesTax assessment
    2025$6,164 +3.7%$228,770 +3%
    2024$5,943 +4%$222,110 +3%
    2023$5,714 +2.2%$215,650 +3%
    2022$5,591 +1.7%$209,370 +3%
    2021$5,496 +9%$203,280 +3%
    2020$5,042 +3.8%$197,360 +3%
    2019$4,857 $191,620 +3%
    2018$4,857 +3%$186,040 +3%
    2017$4,714 +14%$180,630 +3%
    2016$4,135 $175,370 +3%
    2015$4,135 +2.7%$170,270 +3%
    2014$4,026 +3.9%$165,320 +3%
    2013$3,874 +10.5%$160,510 +3%
    2012$3,504 +3.9%$155,840 +3%
    2011$3,372 +5.4%$151,310 +3%
    2010$3,200 +2.7%$146,910 +3%
    2009$3,116 +6%$142,640 +3%
    2008$2,941 +0.3%$138,490 +3%
    2007$2,932 +11.4%$134,460 +3%
    2006$2,633 +4.7%$130,550 +3%
    2005$2,515 -8.2%$126,750 +3%
    2004$2,739 +2.3%$123,060 +3%
    2003$2,679 +8.9%$119,480 +3%
    2002$2,460 +7.4%$116,000 +6.1%
    2000$2,291 $109,350

    Find assessor info on the county website

    Neighborhood: South Tabor

    Nearby schools

    GreatSchools rating
    Schools provided by the listing agent
    • Elementary: Atkinson
    • Middle: Harrison Park
    • High: Franklin

    Source: RMLS (OR). This data may not be complete. We recommend contacting the local school district to confirm school assignments for this home.

    Get a cash offer in 3 minutes
    Find out how much your home could sell for in as little as 3 minutes with a no-obligation cash offer.
    Estimated market value
    $654,800
    Get a cash offer in 3 minutes
    Find out how much your home could sell for in as little as 3 minutes with a no-obligation cash offer.
    Estimated market value
    $654,800