Discover this 2-year-old, 3 bd, 2.5 bath award-winning Highland Home Denton Plan.Features include a versatile office, engaging game room, and open living area.The kitchen is a chefs dream, equipped with double ovens, gas cooktop, a large pendant-lit island and ample storage and counter space. Beautiful Luxury Vinyl Plank flooring extends throughout the main living areas. The sizable primary suite offers a spa-like bath. Notably this residence is equipped with a tankless water heater ensuring limitless hot water supply, and an outdoor gas line connected to the covered patio for all your grilling needs. HOA covers front yard maintenance and access to community amenities: clubhouse, resort-style pool, fitness center, tennis-basketball courts, trails, and pocket parks with water features.The addition of a neighborhood elementary school set to open fall 2024 completes this irresistible package. Step into the finest suburban living. Motivated seller! Make this award-winning home yours today!
Sold
Price Unknown
2724 Saltwood Ct, Celina, TX 75009
3beds
2,271sqft
Single Family Residence
Built in 2021
6,098 Square Feet Lot
$483,200 Zestimate®
$--/sqft
$2,924 Estimated rent
Home value
$483,200
$459,000 - $507,000
$2,924/mo
Zestimate® history
Owner options
List your home for rent
$2,924/mo
Rent Zestimate®
Find your next renter with Zillow Rental Manager. Plus, with online applications, you can quickly screen prospective tenants – for free.
$2,924/mo
Rent Zestimate®
Refinance and save
$135/mo
Est. payment
Refinancing to a lower rate could help reduce your monthly payments and save thousands over the life of the loan.
$135/mo
Est. payment
Explore your selling options
Work with a Zillow partner agent
Leverage their expertise and Zillow's premium Showcase listings to get your home seen by more buyers.
Get startedList with your own agent
Get your home in front of millions of buyers by listing it on Zillow.
Learn how to do itSell it yourself
Take full control of how buyers see your home on Zillow by listing For Sale by Owner (FSBO).
List your homeWhat's special
Covered patioFitness centerResort-style poolOutdoor gas lineVersatile officePocket parksLarge pendant-lit island
Zillow last checked:
Listing updated:
Listed by:
Kendra McKiddy 0658178 972-608-0300,
Ebby Halliday Realtors 972-608-0300
Bought with:
Joe Camarena
Realty Executives Metroplex
Source: NTREIS,MLS#: 20379583
Facts & features
Interior
Bedrooms & bathrooms
- Bedrooms: 3
- Bathrooms: 3
- Full bathrooms: 2
- 1/2 bathrooms: 1
Primary bedroom
- Features: Walk-In Closet(s)
- Level: First
- Dimensions: 13 x 20
Bedroom
- Features: Walk-In Closet(s)
- Level: First
- Dimensions: 12 x 10
Bedroom
- Level: First
- Dimensions: 12 x 10
Primary bathroom
- Features: Dual Sinks, Linen Closet, Separate Shower
- Level: First
- Dimensions: 10 x 12
Bonus room
- Level: First
- Dimensions: 13 x 13
Other
- Level: First
- Dimensions: 5 x 8
Half bath
- Level: First
- Dimensions: 5 x 6
Kitchen
- Features: Breakfast Bar, Kitchen Island, Pantry, Walk-In Pantry
- Level: First
- Dimensions: 10 x 15
Living room
- Level: First
- Dimensions: 18 x 23
Office
- Level: First
- Dimensions: 13 x 10
Appliances
- Included: Double Oven, Dishwasher, Disposal, Gas Oven, Gas Water Heater, Microwave, Tankless Water Heater
Features
- Kitchen Island, Open Floorplan, Pantry, Cable TV, Walk-In Closet(s)
- Flooring: Carpet, Luxury Vinyl Plank
- Has basement: No
- Has fireplace: No
Interior area
- Total interior livable area: 2,271 sqft
Property
Parking
- Total spaces: 2
- Parking features: Door-Single, Driveway, Garage, Garage Door Opener, Side By Side
- Attached garage spaces: 2
- Has uncovered spaces: Yes
Features
- Levels: One
- Stories: 1
- Patio & porch: Covered
- Exterior features: Other
- Pool features: None
- Fencing: Wood
Lot
- Size: 6,098 Square Feet
- Features: Cul-De-Sac, Interior Lot
Details
- Parcel number: R1205300B03401
Construction
Type & style
- Home type: SingleFamily
- Architectural style: Detached
- Property subtype: Single Family Residence
Materials
- Brick
- Roof: Shingle
Condition
- Year built: 2021
Utilities & green energy
- Sewer: Public Sewer
- Water: Public
- Utilities for property: Sewer Available, Water Available, Cable Available
Community & HOA
Community
- Subdivision: Cambridge Crossing Ph One
HOA
- Has HOA: Yes
- Amenities included: Maintenance Front Yard
- Services included: All Facilities, Association Management, Maintenance Grounds
- HOA fee: $135 monthly
- HOA name: Insight Association Management
- HOA phone: 214-494-6002
Location
- Region: Celina
Financial & listing details
- Tax assessed value: $569,000
- Annual tax amount: $10,084
- Date on market: 7/14/2023
- Cumulative days on market: 19 days
Price history
| Date | Event | Price |
|---|---|---|
| 9/15/2023 | Sold | -- |
Source: NTREIS #20379583 Report a problem | ||
| 8/10/2023 | Pending sale | $535,000$236/sqft |
Source: NTREIS #20379583 Report a problem | ||
| 8/3/2023 | Contingent | $535,000$236/sqft |
Source: NTREIS #20379583 Report a problem | ||
| 7/14/2023 | Listed for sale | $535,000$236/sqft |
Source: NTREIS #20379583 Report a problem | ||
Public tax history
| Year | Property taxes | Tax assessment |
|---|---|---|
| 2025 | $11,743 +2.8% | $569,000 +8.4% |
| 2024 | $11,425 +7.3% | $525,000 +8.5% |
| 2023 | $10,653 -7.1% | $484,000 +10% |
| 2022 | $11,469 +203.2% | $440,000 +464.1% |
| 2021 | $3,783 -0.4% | $78,000 -1% |
| 2020 | $3,798 | $78,750 |
Find assessor info on the county website
Neighborhood: 75009
Nearby homes
- $561,8004 bd2 ba2.6k sqft2720 Saltwood Ct, Celina, TX 75009Off Market

- $596,6005 bd3 ba3.2k sqft2728 Saltwood Ct, Celina, TX 75009Off Market
- $645,2004 bd3 ba3.2k sqft2716 Eccleston St, Celina, TX 75009Off Market
- $616,7004 bd4 ba3.1k sqft2716 Saltwood Ct, Celina, TX 75009Off Market
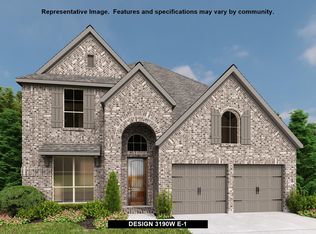
- $516,2004 bd3 ba2.3k sqft2720 Eccleston St, Celina, TX 75009Off Market
- $618,900-- bd-- ba2.7k sqft2001 Coventry Dr, Celina, TX 75009Off Market
- $555,0004 bd3 ba2.7k sqft2712 Saltwood Ct, Celina, TX 75009Off Market
- $490,4004 bd2 ba2.2k sqft2804 Saltwood Ct, Celina, TX 75009Off Market
Nearby schools
GreatSchools rating
- 7/10Celina Elementary SchoolGrades: K-5Distance: 2.3 mi
- 8/10Jerry & Linda Moore Middle SchoolGrades: 6-8Distance: 5 mi
- 6/10Celina High SchoolGrades: 9-12Distance: 5.9 mi
Schools provided by the listing agent
- Elementary: Marcy Lykins
- Middle: Jerry & Linda Moore
- High: Celina
- District: Celina ISD
Source: NTREIS. This data may not be complete. We recommend contacting the local school district to confirm school assignments for this home.
Get a cash offer in 3 minutes
Find out how much your home could sell for in as little as 3 minutes with a no-obligation cash offer.
Estimated market value
$483,200
Get a cash offer in 3 minutes
Find out how much your home could sell for in as little as 3 minutes with a no-obligation cash offer.
Estimated market value
$483,200
- Texas
- Collin County
- Celina
- 75009
- 2724 Saltwood Ct
