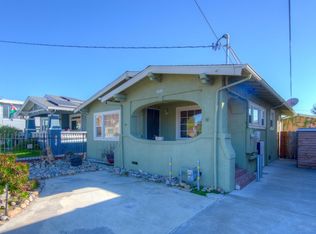
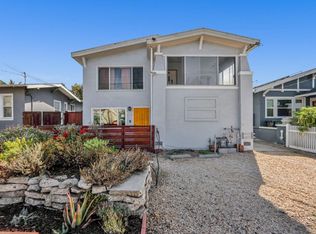
Beautifully restored and thoughtfully upgraded, this exceptional 1918 Oakland Craftsman seamlessly blends timeless architecture with modern living. Rich in original character and impeccably improved throughout, it offers the rare combination of historic charm and contemporary comfort — move-in ready from day one. At the heart of the home is a striking original artisan masonry fireplace with rare geometric Craftsman detailing and preserved period tile accents — an architectural centerpiece that anchors the living space with warmth and undeniable Oakland character. The thoughtfully redesigned kitchen features modern finishes, refreshed cabinetry, and premium surfaces ideal for cooking and entertaining. Bathrooms are beautifully upgraded with spa-inspired finishes and elevated design throughout. Major infrastructure improvements provide lasting peace of mind: fully upgraded electrical, updated plumbing, a newer roof, and sewer lateral compliance — significant value-add upgrades today's buyers appreciate most. Outside, enjoy a long driveway with abundant off-street parking plus a private backyard deck perfect for al fresco dining, gardening, or relaxing under the Oakland sun. Located in the desirable Frick / Maxwell Park corridor with easy access to Maxwell Park, the Laurel District, Farmer Joe's Marketplace, local cafes, and hiking trails. Commuters will love quick connections to Hwy 580, 13, and 880 — linking you to Downtown Oakland, Berkeley, Silicon Valley, Oakland International Airport, and San Francisco. Whether you're searching for a restored Craftsman home, a move-in-ready Oakland property, or a Bay Area residence with authentic period details and modern upgrades, 2724 Seminary Ave delivers exceptional style, substance, and location. 7/26 from 1p-4p.
Sold for $775,000
Zillow last checked:
Listing updated:
Bought with:
Sami Elabed, DRE #01725472
Redfin
Source: Bay East AOR,MLS#: 41138886
Price history
| Date | Event | Price |
|---|---|---|
| 8/21/2026 | Sold | $775,000+12.5%$577/sqft |
Source:  Bay East AOR #41138886 Report a problem Bay East AOR #41138886 Report a problem | ||
| 8/5/2026 | Pending sale | $689,000$513/sqft |
Source: Bay East AOR #41138886 Report a problem | ||
| 6/19/2026 | Listed for sale | $689,000-11.8%$513/sqft |
Source: Bay East AOR #41138886 Report a problem | ||
| 8/21/2020 | Sold | $781,500+24.2%$582/sqft |
Source:  bridgeMLS/CCAR/Bay East AOR #40914230 Report a problem bridgeMLS/CCAR/Bay East AOR #40914230 Report a problem | ||
| 8/8/2020 | Pending sale | $629,000$469/sqft |
Source: COMPASS #40914230 Report a problem | ||
| 7/28/2020 | Listed for sale | $629,000+10.4%$469/sqft |
Source: COMPASS #40914230 Report a problem | ||
| 5/18/2018 | Sold | $570,000+3.6%$425/sqft |
Source: CCAR #40816896 Report a problem | ||
| 4/23/2018 | Pending sale | $549,950$410/sqft |
Source: Anthony Wiench #40816896 Report a problem | ||
| 4/10/2018 | Listed for sale | $549,950$410/sqft |
Source: Anthony Wiench #40816896 Report a problem | ||
Get a cash offer in 3 minutes
Find out how much your home could sell for in as little as 3 minutes with a no-obligation cash offer.
Estimated market value
$774,900
