Skip main navigation
Sold
  • Price Unknown

    2724 Shauntel Street, Pearland, TX 77581

    3beds
    2,383sqft
    Single Family Residence
    Built in 1986
    6,298 Square Feet Lot
    $349,100 Zestimate®
    $--/sqft
    $2,490 Estimated rent

    Home value

    $349,100

    $332,000 - $367,000

    $2,490/mo

    Zestimate® history
    Loading
    Loading...

    Owner options

    List your home for rent

    $2,490/mo

    Rent Zestimate®

    Find your next renter with Zillow Rental Manager. Plus, with online applications, you can quickly screen prospective tenants – for free.

    Learn more

    $2,490/mo

    Rent Zestimate®

    Refinance and save

    Refinancing to a lower rate could help reduce your monthly payments and save thousands over the life of the loan.

    See today's rates

    Explore your selling options

    Work with a Zillow partner agent

    Leverage their expertise and Zillow's premium Showcase listings to get your home seen by more buyers.

    Get started

    List with your own agent

    Get your home in front of millions of buyers by listing it on Zillow.

    Learn how to do it

    Sell it yourself

    Take full control of how buyers see your home on Zillow by listing For Sale by Owner (FSBO).

    List your home

    What's special

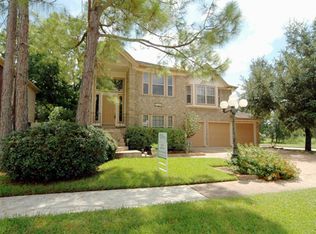
    Welcome to this charming traditional home in Hazeldale Estates! This home boasts an array of amenities including a storage shed, split floor plan, new faux wood blinds, central vacuum system, **Solar Panels will be paid off at closing** and a kitchen refrigerator that is included with the sale. The interior is adorned with tons of upgrades, a large dining room, study, remodeled bathroom, and fresh paint throughout. Conveniently located in Pearland, this home offers easy access to Friendswood and a plethora of restaurant and shopping options. This property is ideal for those looking for a great family home in the sought-after Pearland ISD. Don't miss out on the opportunity to own this gem in a desirable neighborhood! Schedule your showing today and make this your next dream home.

    Zillow last checked:

    Listing updated:

    Listed by:

    Monica Foster,

    eXp Realty, LLC,

    Stephanie Manzo,

    eXp Realty, LLC

    Bought with:

    Pearwood Properties, LLC

    Source: eXp Realty,MLS#: 44452306

    Facts & features

    Interior

    Bedrooms & bathrooms
    • Bedrooms: 3
    • Bathrooms: 2
    • Full bathrooms: 2
    Heating
    • Natural Gas
    Cooling
    • Ceiling Fan(s), Electric
    Appliances
    • Included: Disposal, Refrigerator Included, Microwave, Free-Standing Range, Dishwasher
    • Laundry: Electric Dryer Hookup, Washer Hookup
    Features
    • Central Vacuum, Formal Entry/Foyer, High Ceilings, 2 Bedrooms Down, Primary Bed - 2nd Floor, Split Plan, Walk-In Closet(s), Countertops(Granite)
    • Flooring: Carpet, Tile, Vinyl Plank
    • Windows: Window Coverings
    • Number of fireplaces: 1
    • Fireplace features: Gas
    Interior area
    • Total structure area: 2,383
    • Total interior livable area: 2,383 sqft

    Property

    Parking
    • Total spaces: 2
    • Parking features: Attached
    • Attached garage spaces: 2
    Features
    • Stories: 2
    • Patio & porch: Covered, Patio/Deck
    • Exterior features: Sprinkler System
    • Has spa: Yes
    • Fencing: Back Yard
    Lot
    • Size: 6,298 Square Feet
    • Dimensions: 63 x 100
    • Features: Subdivided, 0 Up To 1/4 Acre
    Details
    • Additional structures: Shed(s)
    • Parcel number: 47750003021

    Construction

    Type & style
    • Home type: SingleFamily
    • Architectural style: Traditional
    • Property subtype: Single Family Residence
    Materials
    • Brick, Vinyl Siding
    • Foundation: Slab
    • Roof: Composition
    Condition
    • New construction: No
    • Year built: 1986

    Utilities & green energy

    • Sewer: Public Sewer
    • Water: Public

    Community & HOA

    Community
    • Subdivision: Hazeldale Estates
    Location
    • Region: Pearland

    Financial & listing details

    • Tax assessed value: $334,100
    • Annual tax amount: $6,294
    • Date on market: 11/24/2025
    • Exclusions: Washer, Dryer, Garage Refrigerator
    • Ownership: Full Ownership
    • Road surface type: Asphalt

    Price history

    DateEventPrice
    8/1/2024Sold--
    Source: eXp Realty #137154344 Report a problem
    6/16/2024Pending sale$329,900$138/sqft
    Source: HAR #44452306 Report a problem
    6/5/2024Price change$329,9000%$138/sqft
    Source: HAR #44452306 Report a problem
    5/15/2024Listed for sale$330,000+73.7%$138/sqft
    Source: HAR #44452306 Report a problem
    10/7/2021Sold--
    Source: Agent Provided Report a problem
    4/20/2017Sold--
    Source: Agent Provided Report a problem
    3/21/2017Pending sale$190,000$80/sqft
    Source: RE/MAX Top Realty #43572074 Report a problem
    1/30/2017Listing removed$1,800$1/sqft
    Source: RE/MAX Top Realty #95898248 Report a problem
    1/24/2017Listed for rent$1,800+5.9%$1/sqft
    Source: RE/MAX Top Realty #95898248 Report a problem
    1/23/2017Listed for sale$190,000+22.6%$80/sqft
    Source: RE/MAX Top Realty #43572074 Report a problem
    2/12/2016Listing removed$1,700$1/sqft
    Source: RE/MAX Top Realty #1534709 Report a problem
    12/26/2015Listed for rent$1,700+21.4%$1/sqft
    Source: RE/MAX Top Realty #1534709 Report a problem
    1/6/2012Listing removed$1,400$1/sqft
    Source: RE/MAX Top Realty #14742464 Report a problem
    11/5/2011Listed for rent$1,400$1/sqft
    Source: RE/MAX Top Realty #14742464 Report a problem
    3/8/2011Listing removed$155,000$65/sqft
    Source: RealEstateShows.com #76618322 Report a problem
    2/24/2011Listed for sale$155,000+6.9%$65/sqft
    Source: RealEstateShows.com #76618322 Report a problem
    11/3/2010Listing removed$145,000$61/sqft
    Source: RE/MAX Top Realty #76618322 Report a problem
    10/26/2010Price change$145,000-6.5%$61/sqft
    Source: RE/MAX Top Realty #76618322 Report a problem
    5/23/2010Price change$155,000-2.5%$65/sqft
    Source: RE/MAX Top Realty #76618322 Report a problem
    5/15/2010Price change$159,000-3.6%$67/sqft
    Source: RE/MAX Top Realty #76618322 Report a problem
    5/8/2010Price change$165,000+6.5%$69/sqft
    Source: RE/MAX Top Realty #76618322 Report a problem
    4/4/2010Listed for sale$155,000$65/sqft
    Source: RE/MAX Top Realty #76618322 Report a problem

    Public tax history

    YearProperty taxesTax assessment
    2025$5,371 +5.2%$334,100 +7.2%
    2024$5,108 +11%$311,684 +10%
    2023$4,600 -14.6%$283,349 +10%
    2022$5,387 -15.2%$257,590 +3.6%
    2021$6,351 $248,540 +9%
    2020-- $228,010 +22.1%
    2019$5,040 -3.2%$186,790
    2018$5,206 $186,790 -3.6%
    2017$5,206 +21.3%$193,760 +7.7%
    2016$4,292 $179,940 +18.8%
    2015$4,292 $151,520 -1.8%
    2014$4,292 $154,270 +4.7%
    2012-- $147,400 +1.8%
    2011-- $144,790 +3.5%
    2010-- $139,900
    2009-- $139,900 -11.2%
    2008-- $157,460 +7.1%
    2006-- $147,010 +3.9%
    2005-- $141,540 +2.4%
    2004-- $138,270 +4.2%
    2003-- $132,660 +3.5%
    2002-- $128,210 +1.6%
    2001-- $126,160
    Find assessor info on the county website

    Neighborhood: 77581

    Nearby schools

    GreatSchools rating
    Schools provided by the listing agent
    • Elementary: Rustic Oak Elementary School
    • Middle: Pearland Junior High East
    • High: Pearland High School

    Source: eXp Realty. This data may not be complete. We recommend contacting the local school district to confirm school assignments for this home.

    Get a cash offer in 3 minutes
    Find out how much your home could sell for in as little as 3 minutes with a no-obligation cash offer.
    Estimated market value
    $349,100
    Get a cash offer in 3 minutes
    Find out how much your home could sell for in as little as 3 minutes with a no-obligation cash offer.
    Estimated market value
    $349,100