Beautifully maintained single-story home located in the sought after Lakes of River Trails. Home offers an open-concept floor plan with engineered hardwood flooring throughout the main living areas, decorative fireplace, and abundant natural light. The kitchen features extra cabinetry, soft close drawers, ample counter space, and a functional layout ideal for everyday living and entertaining.
The spacious primary suite includes a relaxing bath with jetted tub, separate shower, and generous closet space. Secondary bedrooms are thoughtfully positioned for privacy and flexibility. Enjoy outdoor living year round on the covered patio complete with ceiling fans and views of the community's scenic walking trails and lakes.
Additional features include plantation shutters, ceiling fans throughout, sprinkler system, decked attic storage, energy efficient construction, and a front-entry 2 car garage. Conveniently located near major highways, shopping, dining, and entertainment, this home offers comfort, style, and access to desirable community amenities.
Sold
Price Unknown
2724 Stadium View Dr, Fort Worth, TX 76118
3beds
1,980sqft
Single Family Residence
Built in 2020
6,534 Square Feet Lot
$469,900 Zestimate®
$--/sqft
$2,508 Estimated rent
Home value
$469,900
$442,000 - $503,000
$2,508/mo
Zestimate® history
Owner options
List your home for rent
$2,508/mo
Rent Zestimate®
Find your next renter with Zillow Rental Manager. Plus, with online applications, you can quickly screen prospective tenants – for free.
$2,508/mo
Rent Zestimate®
Refinance and save
$100/mo
Est. payment
Refinancing to a lower rate could help reduce your monthly payments and save thousands over the life of the loan.
$100/mo
Est. payment
Explore your selling options
Work with a Zillow partner agent
Leverage their expertise and Zillow's premium Showcase listings to get your home seen by more buyers.
Get startedList with your own agent
Get your home in front of millions of buyers by listing it on Zillow.
Learn how to do itSell it yourself
Take full control of how buyers see your home on Zillow by listing For Sale by Owner (FSBO).
List your homeWhat's special
Decorative fireplaceOpen-concept floor planAbundant natural lightCeiling fans throughoutAmple counter spaceGenerous closet spaceKitchen features extra cabinetry
Zillow last checked:
Listing updated:
Listed by:
Cortney Kelley 0503745 866-456-4020,
BSA Realty 866-456-4020,
Marta Nieto 0550464 214-392-6761,
BSA Realty
Bought with:
Uttam Lohani, 0813819
Vastu Realty Inc.
Source: NTREIS,MLS#: 21305698
Facts & features
Interior
Bedrooms & bathrooms
- Bedrooms: 3
- Bathrooms: 2
- Full bathrooms: 2
Primary bedroom
- Level: First
- Dimensions: 16 x 12
Bedroom
- Level: First
- Dimensions: 11 x 10
Bedroom
- Level: First
- Dimensions: 11 x 10
Dining room
- Level: First
- Dimensions: 17 x 10
Kitchen
- Features: Eat-in Kitchen, Kitchen Island, Pantry
- Level: First
- Dimensions: 14 x 13
Living room
- Features: Fireplace
- Level: First
- Dimensions: 16 x 15
Heating
- Central
Cooling
- Central Air, Ceiling Fan(s)
Appliances
- Included: Dishwasher, Disposal, Microwave
Features
- Eat-in Kitchen, High Speed Internet, Kitchen Island, Open Floorplan, Pantry, Cable TV, Walk-In Closet(s)
- Flooring: Carpet, Luxury Vinyl Plank
- Windows: Window Coverings
- Has basement: No
- Number of fireplaces: 1
- Fireplace features: Gas Log, Gas Starter
Interior area
- Total interior livable area: 1,980 sqft
Property
Parking
- Total spaces: 2
- Parking features: Garage Faces Front, Garage
- Attached garage spaces: 2
Features
- Levels: One
- Stories: 1
- Patio & porch: Covered
- Pool features: None, Community
Lot
- Size: 6,534 Square Feet
Details
- Parcel number: 42601973
Construction
Type & style
- Home type: SingleFamily
- Architectural style: Detached
- Property subtype: Single Family Residence
Materials
- Foundation: Slab
- Roof: Composition
Condition
- Resale
- Year built: 2020
Utilities & green energy
- Sewer: Public Sewer
- Water: Public
- Utilities for property: Sewer Available, Underground Utilities, Water Available, Cable Available
Community & HOA
Community
- Features: Playground, Pool, Trails/Paths, Curbs, Sidewalks
- Subdivision: Lakes River Trls East
HOA
- Has HOA: Yes
- Services included: All Facilities
- HOA fee: $100 annually
- HOA name: Size: 19x20 Hoa: Mandatory Hoa Co:
- HOA phone: 214-445-2718
Location
- Region: Fort Worth
Financial & listing details
- Tax assessed value: $483,915
- Annual tax amount: $10,592
- Date on market: 6/19/2026
- Cumulative days on market: 60 days
Price history
| Date | Event | Price |
|---|---|---|
| 9/17/2026 | Sold | -- |
Source: NTREIS #21305698 Report a problem | ||
| 9/2/2026 | Pending sale | $520,000$263/sqft |
Source: NTREIS #21305698 Report a problem | ||
| 8/17/2026 | Listed for sale | $520,000$263/sqft |
Source: NTREIS #21305698 Report a problem | ||
| 8/14/2026 | Contingent | $520,000$263/sqft |
Source: NTREIS #21305698 Report a problem | ||
| 7/27/2026 | Price change | $520,000-1.9%$263/sqft |
Source: NTREIS #21305698 Report a problem | ||
| 6/19/2026 | Listed for sale | $530,000+6.2%$268/sqft |
Source: NTREIS #21305698 Report a problem | ||
| 8/24/2023 | Sold | -- |
Source: NTREIS #20357334 Report a problem | ||
| 7/26/2023 | Pending sale | $499,000$252/sqft |
Source: NTREIS #20357334 Report a problem | ||
| 7/20/2023 | Contingent | $499,000$252/sqft |
Source: NTREIS #20357334 Report a problem | ||
| 6/27/2023 | Listed for sale | $499,000$252/sqft |
Source: NTREIS #20357334 Report a problem | ||
Public tax history
| Year | Property taxes | Tax assessment |
|---|---|---|
| 2025 | $8,106 -3.2% | $483,915 |
| 2024 | $8,374 +15.3% | $483,915 -2.8% |
| 2023 | $7,260 -12.3% | $497,997 +21.5% |
| 2022 | $8,280 -5.4% | $409,802 +17.3% |
| 2021 | $8,751 | $349,258 +682.7% |
| 2020 | -- | $44,625 |
Find assessor info on the county website
Neighborhood: 76118
Nearby homes
- $1-- bd-- ba-- sqft2728 Stadium View Dr, Fort Worth, TX 76118Off Market
- $649,200-- bd-- ba3.1k sqft2716 Stadium View Dr, Fort Worth, TX 76118Off Market
- $482,600-- bd-- ba2.4k sqft2732 Stadium View Dr, Fort Worth, TX 76118Off Market
- $573,4004 bd3 ba3k sqft2708 Stadium View Dr, Fort Worth, TX 76118Off Market
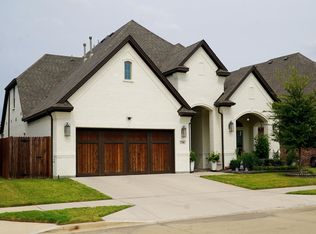
- $--5 bd4 ba3.4k sqft2736 Stadium View Dr, Fort Worth, TX 76118Sold
- $619,100-- bd-- ba3.3k sqft2725 Stadium View Dr, Fort Worth, TX 76118Off Market
- $575,400-- bd-- ba3.8k sqft2717 Stadium View Dr, Fort Worth, TX 76118Off Market
- $476,600-- bd-- ba2.5k sqft2700 Stadium View Dr, Fort Worth, TX 76118Off Market
Nearby schools
GreatSchools rating
- 8/10Trinity Lakes Elementary SchoolGrades: PK-6Distance: 0.2 mi
- 6/10Hurst Junior High SchoolGrades: 7-9Distance: 1.5 mi
- 7/10Bell High SchoolGrades: 10-12Distance: 3.2 mi
Schools provided by the listing agent
- Elementary: Westhurst
- Middle: Hurst
- High: Bell
- District: Hurst-Euless-Bedford ISD
Source: NTREIS. This data may not be complete. We recommend contacting the local school district to confirm school assignments for this home.
Get a cash offer in 3 minutes
Find out how much your home could sell for in as little as 3 minutes with a no-obligation cash offer.
Estimated market value
$469,900
Get a cash offer in 3 minutes
Find out how much your home could sell for in as little as 3 minutes with a no-obligation cash offer.
Estimated market value
$469,900
- Texas
- Tarrant County
- Fort Worth
- 76118
- 2724 Stadium View Dr
