Welcome to your new home just blocks from Spring Creek Trail! This updated ranch-style gem offers the perfect blend of modern amenities & classic charm. Home boasts a brand new bathroom and main level flooring. The fully finished basement is an incredible bonus with endless possibilities. No HOA fees to worry about here! Relaxing low maintenance backyard offers a serene retreat where you can soak up the sun, entertain guests, or simply enjoy a quiet evening under the stars. Don't miss your opportunity to own this updated 4 bed, 3 bath home with an incredible backyard. Schedule a showing today!
Sold for $575,000
$575,000
2724 Trenton Way, Fort Collins, CO 80526
4beds
2,197sqft
Single Family Residence
Built in 1978
6,688 Square Feet Lot
$612,400 Zestimate®
$262/sqft
$2,793 Estimated rent
Home value
$612,400
$582,000 - $643,000
$2,793/mo
Zestimate® history
Owner options
List your home for rent
$2,793/mo
Rent Zestimate®
Find your next renter with Zillow Rental Manager. Plus, with online applications, you can quickly screen prospective tenants – for free.
$2,793/mo
Rent Zestimate®
Refinance and save
$3,303/mo
Est. payment
Refinancing to a lower rate could help reduce your monthly payments and save thousands over the life of the loan.
$3,303/mo
Est. payment
Explore your selling options
Work with a Zillow partner agent
Leverage their expertise and Zillow's premium Showcase listings to get your home seen by more buyers.
Get startedList with your own agent
Get your home in front of millions of buyers by listing it on Zillow.
Learn how to do itSell it yourself
Take full control of how buyers see your home on Zillow by listing For Sale by Owner (FSBO).
List your homeWhat's special
Zillow last checked:
Listing updated:
Listed by:
Laura Gippert 970-226-3990,
RE/MAX Alliance-FTC South,
Kelly Nehls Coonrod 970-412-8675,
RE/MAX Alliance-Windsor
Bought with:
Kendall Nelson, 100076926
C3 Real Estate Solutions, LLC
Source: IRES as distributed by MLS GRID,MLS#: 994509
Facts & features
Interior
Bedrooms & bathrooms
- Bedrooms: 4
- Bathrooms: 3
- Full bathrooms: 1
- 3/4 bathrooms: 2
- Main level bathrooms: 2
Primary bedroom
- Description: Carpet
- Features: Full Primary Bath
- Level: Main
- Area: 192 Square Feet
- Dimensions: 12 x 16
Bedroom 2
- Description: Carpet
- Level: Main
- Area: 99 Square Feet
- Dimensions: 9 x 11
Bedroom 3
- Description: Carpet
- Level: Basement
- Area: 144 Square Feet
- Dimensions: 12 x 12
Bedroom 4
- Description: Carpet
- Level: Basement
- Area: 132 Square Feet
- Dimensions: 11 x 12
Dining room
- Description: Luxury Vinyl
- Level: Main
- Area: 117 Square Feet
- Dimensions: 9 x 13
Kitchen
- Description: Luxury Vinyl
- Level: Main
- Area: 108 Square Feet
- Dimensions: 9 x 12
Laundry
- Description: Tile
- Level: Basement
- Area: 40 Square Feet
- Dimensions: 5 x 8
Living room
- Description: Luxury Vinyl
- Level: Main
- Area: 225 Square Feet
- Dimensions: 15 x 15
Recreation room
- Description: Laminate
- Level: Basement
- Area: 442 Square Feet
- Dimensions: 17 x 26
Heating
- Baseboard, Wood Stove
Appliances
- Included: Electric Range, Self Cleaning Oven, Dishwasher, Refrigerator, Microwave
Features
- Eat-in Kitchen, Cathedral Ceiling(s), Open Floorplan, Walk-In Closet(s)
- Basement: Full,Partially Finished
- Has fireplace: Yes
- Fireplace features: Two or More, Living Room, Basement
Interior area
- Total structure area: 1,111
- Total interior livable area: 2,197 sqft
- Finished area above ground: 1,111
Property
Parking
- Total spaces: 2
- Parking features: Oversized
- Attached garage spaces: 2
- Details: Attached
Accessibility
- Accessibility features: Main Floor Bath, Accessible Bedroom, Stall Shower
Features
- Levels: One
- Stories: 1
- Patio & porch: Patio
- Fencing: Fenced,Wood
Lot
- Size: 6,688 Square Feet
- Features: Paved, Curbs, Gutters, Sidewalks, Street Light
Details
- Parcel number: R0684589
- Zoning: RL
- Special conditions: Private Owner
Construction
Type & style
- Home type: SingleFamily
- Architectural style: Tudor
- Property subtype: Single Family Residence
Materials
- Frame, Brick, Stucco
- Roof: Composition
Condition
- New construction: No
- Year built: 1978
Utilities & green energy
- Electric: City of Foco
- Sewer: Public Sewer
- Water: City
- Utilities for property: Electricity Available, Cable Available, Satellite Avail, High Speed Avail
Community & HOA
Community
- Subdivision: Cedar Village
HOA
- Has HOA: No
Location
- Region: Fort Collins
Financial & listing details
- Price per square foot: $262/sqft
- Tax assessed value: $536,200
- Annual tax amount: $2,534
- Date on market: 8/17/2023
- Listing terms: Cash,Conventional,FHA,VA Loan
- Exclusions: Washer and Dryer
- Electric utility on property: Yes
- Road surface type: Asphalt
Price history
| Date | Event | Price |
|---|---|---|
| 9/12/2023 | Sold | $575,000$262/sqft |
Source:  IRES as distributed by MLS GRID #994509 Report a problem IRES as distributed by MLS GRID #994509 Report a problem | ||
| 8/17/2023 | Listed for sale | $575,000+40.2%$262/sqft |
Source: IRES as distributed by MLS GRID #994509 Report a problem | ||
| 4/15/2021 | Sold | $410,000+2%$187/sqft |
Source: IRES as distributed by MLS GRID #933718 Report a problem | ||
| 7/17/2020 | Sold | $402,000+0.5%$183/sqft |
Source: Public Record Report a problem | ||
| 6/29/2020 | Pending sale | $400,000$182/sqft |
Source: Rocky Mountain, REALTORS #916089 Report a problem | ||
| 6/24/2020 | Listed for sale | $400,000+79.5%$182/sqft |
Source: Berkshire Hathaway-FTC #916089 Report a problem | ||
| 1/17/2013 | Sold | $222,883-0.9%$101/sqft |
Source: Public Record Report a problem | ||
| 11/28/2012 | Listed for sale | $224,900+5.1%$102/sqft |
Source: RE/MAX Alliance #695398 Report a problem | ||
| 4/29/2010 | Sold | $214,000+60.9%$97/sqft |
Source: Public Record Report a problem | ||
| 5/21/1997 | Sold | $133,000$61/sqft |
Source: Public Record Report a problem | ||
Public tax history
| Year | Property taxes | Tax assessment |
|---|---|---|
| 2025 | $3,340 +4.7% | $33,513 -9.2% |
| 2024 | $3,189 +25.9% | $36,924 -1% |
| 2023 | $2,534 -1% | $37,282 +38.9% |
| 2022 | $2,561 -1.7% | $26,834 -2.8% |
| 2021 | $2,605 -0.4% | $27,606 -0.8% |
| 2020 | $2,616 +22.5% | $27,842 -0.7% |
| 2019 | $2,136 | $28,037 +19.6% |
| 2018 | $2,136 | $23,436 |
| 2017 | $2,136 +0.3% | $23,436 +18.3% |
| 2016 | $2,129 +18.6% | $19,804 +0% |
| 2015 | $1,795 +11.7% | $19,800 +12.4% |
| 2014 | $1,606 | $17,610 |
| 2013 | -- | $17,610 +1% |
| 2012 | -- | $17,440 |
| 2011 | -- | $17,440 +1.8% |
| 2010 | -- | $17,140 |
| 2009 | -- | $17,140 -2.7% |
| 2008 | -- | $17,610 |
| 2007 | -- | $17,610 +7.4% |
| 2006 | -- | $16,390 |
| 2005 | -- | $16,390 +6.2% |
| 2004 | -- | $15,440 -5.6% |
| 2002 | -- | $16,350 |
| 2001 | -- | $16,350 |
Find assessor info on the county website
Neighborhood: Cedar Village
Nearby homes
- $513,9004 bd1 ba1.8k sqft2730 Trenton Way, Fort Collins, CO 80526Off Market
- $528,8003 bd2 ba1.7k sqft2718 Trenton Way, Fort Collins, CO 80526Off Market
- $450,1002 bd1 ba1k sqft2800 Trenton Way, Fort Collins, CO 80526Off Market
- $513,2004 bd2 ba1.8k sqft2725 Dunbar Ave, Fort Collins, CO 80526Off Market
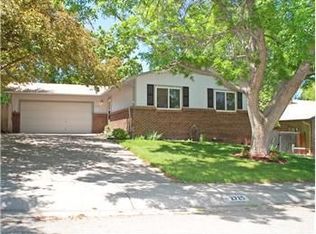
- $540,2004 bd2 ba2.2k sqft2731 Dunbar Ave, Fort Collins, CO 80526Off Market
- $507,3004 bd2 ba-- sqft2712 Trenton Way, Fort Collins, CO 80526Off Market
- $493,0002 bd1 ba2k sqft2719 Dunbar Ave, Fort Collins, CO 80526Off Market
- $479,2003 bd1 ba1.5k sqft2725 Trenton Way, Fort Collins, CO 80526Off Market
Nearby schools
GreatSchools rating
- 7/10Bennett Elementary SchoolGrades: PK-5Distance: 1.4 mi
- 5/10Blevins Middle SchoolGrades: 6-8Distance: 0.8 mi
- 8/10Rocky Mountain High SchoolGrades: 9-12Distance: 0.4 mi
Schools provided by the listing agent
- Elementary: Bennett
- Middle: Blevins
- High: Rocky Mountain
Source: IRES as distributed by MLS GRID. This data may not be complete. We recommend contacting the local school district to confirm school assignments for this home.
Get a cash offer in 3 minutes
Find out how much your home could sell for in as little as 3 minutes with a no-obligation cash offer.
Estimated market value
$612,400
Get a cash offer in 3 minutes
Find out how much your home could sell for in as little as 3 minutes with a no-obligation cash offer.
Estimated market value
$612,400
- Colorado
- Larimer County
- Fort Collins
- 80526
- Cedar Village
- 2724 Trenton Way
Nearby cities
Nearby neighborhoods
Nearby zip codes
Other Fort Collins Topics
