Welcome to this extraordinary 5-bedroom, 2-bathroom townhome, perfectly positioned on Girard Avenue, between the vibrant neighborhoods of Fairmount and Brewerytown. From the curb, the elegance of marble steps and custom wrought-iron railings immediately draws your attention, setting the tone for the craftsmanship that awaits inside. Historic details, paired with modern updates, give this home a timeless charm. Step into a spacious, open-concept living and dining area framed by impressive columns, where soaring ceilings and recessed lighting fill the space with natural light. The layout flows seamlessly to the chef’s galley kitchen, a culinary haven equipped with stainless steel cabinetry, sleek quartz countertops, and a striking glass tile backsplash. The adjacent enclosed yard is the perfect spot for al fresco dining, container gardening, or summer grilling. On the second floor, you’ll find two generously sized bedrooms—one at the front, the other at the rear—along with a versatile middle room that could function as a bedroom, office, or cozy den. The fully updated bathroom on this level features a chic glass-enclosed shower, contemporary tiling, and a convenient stacked laundry area. The third floor offers even more possibilities, with two additional bedrooms. One of these is a large double room ideal for a home office, studio, or creative retreat. A second full bath completes this level. The full basement offers abundant storage and endless potential, whether you're seeking a woodworking space, hobby area, or home gym. Throughout the home, a sophisticated mix of vintage and modern flooring adds texture and warmth, enhancing the overall character. With CMX2.5 zoning, the potential for this home extends beyond its current use, offering a variety of possibilities for the future. Enjoy easy access to major highways, public transportation, Fairmount Park, Boathouse Row, museums, and a host of beloved local destinations. Don’t miss this rare opportunity to own a truly unique and versatile townhome.
Sold for $499,000
$499,000
2724 W Girard Ave, Philadelphia, PA 19130
5beds
2,205sqft
Townhouse
Built in 1915
1,040 Square Feet Lot
$692,500 Zestimate®
$226/sqft
$3,675 Estimated rent
Home value
$692,500
$623,000 - $776,000
$3,675/mo
Zestimate® history
Owner options
List your home for rent
$3,675/mo
Rent Zestimate®
Find your next renter with Zillow Rental Manager. Plus, with online applications, you can quickly screen prospective tenants – for free.
$3,675/mo
Rent Zestimate®
Refinance and save
$3,101/mo
Est. payment
Refinancing to a lower rate could help reduce your monthly payments and save thousands over the life of the loan.
$3,101/mo
Est. payment
Explore your selling options
Work with a Zillow partner agent
Leverage their expertise and Zillow's premium Showcase listings to get your home seen by more buyers.
Get startedList with your own agent
Get your home in front of millions of buyers by listing it on Zillow.
Learn how to do itSell it yourself
Take full control of how buyers see your home on Zillow by listing For Sale by Owner (FSBO).
List your homeWhat's special
Contemporary tilingSleek quartz countertopsCustom wrought-iron railingsEnclosed yardMarble stepsStacked laundry areaVersatile middle room
Zillow last checked:
Listing updated:
Listed by:
Baiyina Brown 215-718-9439,
BHHS Fox & Roach-Chestnut Hill,
Listing Team: Living Well Homes Collective
Bought with:
Wendy Juan
Realty One Group Restore - BlueBell
Giang Emerich, RS349510
Realty One Group Restore - BlueBell
Source: Bright MLS,MLS#: PAPH2413046
Facts & features
Interior
Bedrooms & bathrooms
- Bedrooms: 5
- Bathrooms: 2
- Full bathrooms: 2
Rooms
- Room types: Living Room, Primary Bedroom, Bedroom 2, Bedroom 3, Kitchen, Bedroom 1
Primary bedroom
- Level: Upper
- Area: 0 Square Feet
- Dimensions: 0 X 0
Primary bedroom
- Level: Unspecified
Bedroom 1
- Level: Upper
- Area: 0 Square Feet
- Dimensions: 0 X 0
Bedroom 2
- Level: Upper
- Area: 0 Square Feet
- Dimensions: 0 X 0
Bedroom 3
- Level: Upper
- Area: 0 Square Feet
- Dimensions: 0 X 0
Kitchen
- Features: Kitchen - Gas Cooking
- Level: Main
- Area: 0 Square Feet
- Dimensions: 0 X 0
Living room
- Level: Main
- Area: 0 Square Feet
- Dimensions: 0 X 0
Heating
- Forced Air, Natural Gas
Cooling
- Central Air, Natural Gas
Appliances
- Included: Gas Water Heater
Features
- Eat-in Kitchen
- Flooring: Hardwood
- Basement: Other
- Has fireplace: No
Interior area
- Total structure area: 2,205
- Total interior livable area: 2,205 sqft
- Finished area above ground: 2,205
- Finished area below ground: 0
Property
Parking
- Parking features: On Street
- Has uncovered spaces: Yes
Accessibility
- Accessibility features: None
Features
- Levels: Three
- Stories: 3
- Exterior features: Sidewalks
- Pool features: None
Lot
- Size: 1,040 Square Feet
- Dimensions: 16.00 x 65.00
Details
- Additional structures: Above Grade, Below Grade
- Parcel number: 292021100
- Zoning: CMX2.5
- Special conditions: Standard
Construction
Type & style
- Home type: Townhouse
- Architectural style: Victorian
- Property subtype: Townhouse
Materials
- Masonry
- Foundation: Stone, Concrete Perimeter
Condition
- New construction: No
- Year built: 1915
Utilities & green energy
- Sewer: Public Sewer
- Water: Public
Community & HOA
Community
- Subdivision: Fairmount
HOA
- Has HOA: No
Location
- Region: Philadelphia
- Municipality: PHILADELPHIA
Financial & listing details
- Price per square foot: $226/sqft
- Tax assessed value: $535,700
- Annual tax amount: $7,498
- Date on market: 10/25/2024
- Listing agreement: Exclusive Right To Sell
- Listing terms: Conventional,Cash,VA Loan,FHA
- Ownership: Fee Simple
Price history
| Date | Event | Price |
|---|---|---|
| 5/20/2025 | Sold | $499,000+2.9%$226/sqft |
Source:  Bright MLS #PAPH2413046 Report a problem Bright MLS #PAPH2413046 Report a problem | ||
| 5/16/2025 | Pending sale | $485,000$220/sqft |
Source: Bright MLS #PAPH2413046 Report a problem | ||
| 4/14/2025 | Contingent | $485,000$220/sqft |
Source: Bright MLS #PAPH2413046 Report a problem | ||
| 10/25/2024 | Listed for sale | $485,000-25.4%$220/sqft |
Source: Bright MLS #PAPH2413046 Report a problem | ||
| 8/30/2022 | Listing removed | -- |
Source: Berkshire Hathaway HomeServices Fox & Roach, REALTORS Report a problem | ||
| 7/18/2022 | Price change | $650,000-7%$295/sqft |
Source: Bright MLS #PAPH2118472 Report a problem | ||
| 6/6/2022 | Price change | $699,000-3.6%$317/sqft |
Source: Bright MLS #PAPH2118472 Report a problem | ||
| 5/20/2022 | Listed for sale | $725,000+156.2%$329/sqft |
Source: Bright MLS #PAPH2118472 Report a problem | ||
| 2/26/2014 | Sold | $283,000+5.2%$128/sqft |
Source: Public Record Report a problem | ||
| 10/5/2010 | Listing removed | $269,000$122/sqft |
Source: Coldwell Banker Preferred #5658122 Report a problem | ||
| 9/27/2010 | Price change | $269,000-0.3%$122/sqft |
Source: Coldwell Banker Preferred #5658122 Report a problem | ||
| 9/14/2010 | Price change | $269,900-5.3%$122/sqft |
Source: Coldwell Banker Preferred #5658122 Report a problem | ||
| 2/18/2010 | Listed for sale | $285,000-1.7%$129/sqft |
Source: Coldwell Banker Preferred #5658122 Report a problem | ||
| 8/17/2009 | Listing removed | $289,900$131/sqft |
Source: ANTONIO ATACAN #5526923 Report a problem | ||
| 8/1/2009 | Price change | $289,900-3%$131/sqft |
Source: ANTONIO ATACAN #5526923 Report a problem | ||
| 3/21/2009 | Listed for sale | $299,000+61.6%$136/sqft |
Source: ANTONIO ATACAN #5526923 Report a problem | ||
| 2/17/2005 | Sold | $185,000+118.9%$84/sqft |
Source: Public Record Report a problem | ||
| 5/7/2003 | Sold | $84,500$38/sqft |
Source: Public Record Report a problem | ||
Public tax history
| Year | Property taxes | Tax assessment |
|---|---|---|
| 2025 | $7,499 +36.5% | $535,700 +36.5% |
| 2024 | $5,493 | $392,400 |
| 2023 | $5,493 +34.3% | $392,400 |
| 2022 | $4,090 | -- |
| 2021 | $4,090 +3.3% | -- |
| 2018 | $3,961 +16.5% | -- |
| 2017 | $3,402 +56.6% | -- |
| 2016 | $2,172 | -- |
| 2015 | $2,172 | -- |
| 2014 | $2,172 +7% | $151,500 +1361.2% |
| 2012 | $2,030 | $10,368 |
| 2011 | -- | $10,368 |
| 2010 | -- | $10,368 |
| 2009 | -- | $10,368 |
| 2008 | -- | $10,368 |
| 2007 | -- | $10,368 |
| 2006 | -- | $10,368 |
| 2005 | -- | $10,368 |
| 2004 | -- | $10,368 +9.8% |
| 2003 | -- | $9,440 |
| 2002 | -- | $9,440 |
| 2000 | -- | $9,440 |
| 1999 | -- | $9,440 |
Find assessor info on the county website
Neighborhood: Fairmount
Nearby homes
- $539,7001 bd1 ba2.2k sqft2726 W Girard Ave, Philadelphia, PA 19130Off Market
- $609,600-- bd-- ba2.4k sqft2722 W Girard Ave, Philadelphia, PA 19130Off Market
- $--1 bd1 ba800 sqft2728 W Girard Ave FLOOR 3, Philadelphia, PA 19130Off Market

- $--1 bd1 ba700 sqft2728 W Girard Ave #2, Philadelphia, PA 19130Off Market
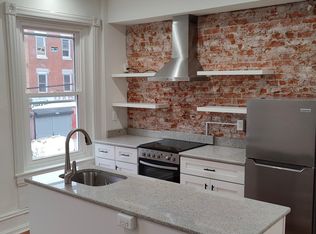
- $421,6001 bd1 ba800 sqft2728 W Girard Ave, Philadelphia, PA 19130Off Market
- $530,6004 bd2 ba2.4k sqft2720 W Girard Ave, Philadelphia, PA 19130Off Market
- $695,900-- bd-- ba2.5k sqft2730 W Girard Ave, Philadelphia, PA 19130Off Market
- $--1 bd1 ba750 sqft2730 W Girard Ave #3, Philadelphia, PA 19130Off Market
Nearby schools
GreatSchools rating
- 4/10Morris Robert SchoolGrades: PK-8Distance: 0.2 mi
- 2/10Vaux HS: A Big Picture SchoolGrades: 9-12Distance: 0.4 mi
Schools provided by the listing agent
- Elementary: Robert Morris
- High: Benjamin Franklin
- District: The School District Of Philadelphia
Source: Bright MLS. This data may not be complete. We recommend contacting the local school district to confirm school assignments for this home.
Get a cash offer in 3 minutes
Find out how much your home could sell for in as little as 3 minutes with a no-obligation cash offer.
Estimated market value
$692,500
Get a cash offer in 3 minutes
Find out how much your home could sell for in as little as 3 minutes with a no-obligation cash offer.
Estimated market value
$692,500
- Pennsylvania
- Philadelphia County
- Philadelphia
- 19130
- Fairmount
- 2724 W Girard Ave
Nearby cities
Nearby neighborhoods
Nearby zip codes
Other Philadelphia Topics
