Skip main navigation
Off market
Street View
  • $730,500

    2724 Wedgewood Way, Audubon, PA 19403

    4beds
    2,838sqft
    SingleFamily
    Built in 1974
    0.36 Acres Lot
    $730,500 Zestimate®
    $257/sqft
    $3,628 Estimated rent

    Home value

    $730,500

    $679,000 - $782,000

    $3,628/mo

    Zestimate® history
    Loading
    Loading...

    Owner options

    List your home for rent

    $3,628/mo

    Rent Zestimate®

    Find your next renter with Zillow Rental Manager. Plus, with online applications, you can quickly screen prospective tenants – for free.

    Learn more

    $3,628/mo

    Rent Zestimate®

    Refinance and save

    $4,683/mo

    Est. payment

    Refinancing to a lower rate could help reduce your monthly payments and save thousands over the life of the loan.

    See today's rates

    $4,683/mo

    Est. payment

    Explore your selling options

    Work with a Zillow partner agent

    Leverage their expertise and Zillow's premium Showcase listings to get your home seen by more buyers.

    Get started

    List with your own agent

    Get your home in front of millions of buyers by listing it on Zillow.

    Learn how to do it

    Sell it yourself

    Take full control of how buyers see your home on Zillow by listing For Sale by Owner (FSBO).

    List your home

    What's special

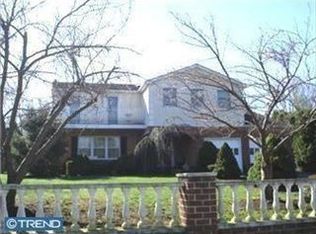
    Welcome to 2724 Wedgewood Way, a beautiful 4 bedroom, 2.1 bath home in Norristown. Enter the the home into the foyer with gleaming hardwood floors that flow into the living room area with crown molding. Large open doorway leads you to the formal dining room that is bright with natural light. Eat-in kitchen is spacious with tile floor, tile backsplash, crown molding and formica countertop. Enjoy sitting fireside in the cozy family room or take the sliding doors to the expansive sunroom, an addition to the house, where you can relax and enjoy your morning coffee, entertain guests, or read a good book! Andersen sliding door from the sunroom leads you to the inviting patio, perfect for grilling outside in the warmer months. Upper level master bedroom boasts 2 closets, and an en-suite with shower stall and tile floor. Three additional bedrooms with ample closet space and another full bath complete the upper level. Basement has been partially finished to offer additional living space with an entertainment room and an unfinished section for all of your storage needs. Upgraded windows and a convenient location are just a few of the great features this home has to offer! Do not miss out on this amazing opportunity!

    This property is off market, which means it's not currently listed for sale or rent on Zillow. This may be different from what's available on other websites or public sources.

    Facts & features

    Interior

    Bedrooms & bathrooms
    • Bedrooms: 4
    • Bathrooms: 3
    • Full bathrooms: 2
    • 1/2 bathrooms: 1
    Heating
    • Forced air
    Cooling
    • Central
    Appliances
    • Included: Dishwasher, Garbage disposal, Microwave
    Features
    • Master Bath(s), CeilngFan(s), Kitchen - Eat-In, Butlers Pantry, Stall Shower
    • Flooring: Tile, Hardwood
    • Has fireplace: Yes
    Interior area
    • Total interior livable area: 2,838 sqft

    Property

    Parking
    • Total spaces: 5
    • Parking features: Garage - Attached
    Features
    • Exterior features: Vinyl, Brick
    Lot
    • Size: 0.36 Acres
    Details
    • Parcel number: 430015823001

    Construction

    Type & style
    • Home type: SingleFamily
    • Architectural style: Colonial
    Condition
    • Year built: 1974

    Community & neighborhood

    Location
    • Region: Audubon

    Other

    Other facts
    • Appliances: Oven - Self Cleaning
    • Construction Materials: Brick, Vinyl Siding
    • Heating YN: Y
    • Property Type: Residential
    • Bathrooms Half: 1
    • Ownership Interest: Fee Simple
    • Structure Type: Detached
    • Bathrooms Full: 2
    • Heating Type: Programmable Thermostat, Oil, Propane
    • Interior Features: Master Bath(s), CeilngFan(s), Kitchen - Eat-In, Butlers Pantry, Stall Shower
    • Parking Features: Private
    • Tax Lot: 038
    • Above Grade Fin SQFT: 2838
    • Tax Annual Amount: 7025.0
    • Standard Status: Active Under Contract
    • Pool: No Pool
    • Garage Features: Garage Door Opener, Inside Access
    • Type of Parking: Off Street, Other
    • Total SQFT Source: Assessor

    Price history

    DateEventPrice
    9/21/2018Sold$399,900$141/sqft
    Source: Public Record Report a problem
    8/20/2018Pending sale$399,900$141/sqft
    Source: RE/MAX Main Line-West Chester #1002075544 Report a problem
    8/14/2018Listed for sale$399,900$141/sqft
    Source: RE/MAX Main Line-West Chester #1002075544 Report a problem
    7/27/2018Pending sale$399,900$141/sqft
    Source: RE/MAX Main Line-West Chester #1002075544 Report a problem
    7/20/2018Listed for sale$399,9000%$141/sqft
    Source: RE/MAX Main Line-West Chester #1002075544 Report a problem
    6/7/2017Listing removed$400,000$141/sqft
    Source: BHHS Fox & Roach-Collegeville #6984589 Report a problem
    5/21/2017Listed for sale$400,000$141/sqft
    Source: BHHS Fox & Roach-Collegeville #6984589 Report a problem

    Public tax history

    YearProperty taxesTax assessment
    2025$8,442 +6.5%$197,010
    2024$7,927 $197,010
    2023$7,927 +5.4%$197,010
    2022$7,519 +3.3%$197,010
    2021$7,282 +1.8%$197,010
    2020$7,154 +0.9%$197,010
    2019$7,088 +2.6%$197,010
    2018$6,910 +3.3%$197,010
    2017$6,691 +2.5%$197,010
    2016$6,526 +1.5%$197,010
    2015$6,432 +2%$197,010
    2014$6,303 +1.6%$197,010
    2013$6,205 +1.7%$197,010
    2012$6,104 +4%$197,010
    2011$5,869 +4.7%$197,010
    2010$5,605 +3.3%$197,010
    2009$5,425 +3.3%$197,010
    2008$5,252 +2.1%--
    2007$5,145 +1.8%--
    2006$5,056 +2.4%--
    2005$4,936 +18.6%--
    2004$4,162 +9.2%--
    2003$3,810 +5.3%--
    2002$3,617 +4%--
    2000$3,478 +2.1%--
    1999$3,407 --

    Find assessor info on the county website

    Neighborhood: 19403

    Nearby schools

    GreatSchools rating
    Schools provided by the listing agent
    • Elementary: Woodland
    • Middle: Arcola
    • High: Methacton
    • District: Methacton

    Source: The MLS. This data may not be complete. We recommend contacting the local school district to confirm school assignments for this home.

    Get a cash offer in 3 minutes
    Find out how much your home could sell for in as little as 3 minutes with a no-obligation cash offer.
    Estimated market value
    $730,500
    Get a cash offer in 3 minutes
    Find out how much your home could sell for in as little as 3 minutes with a no-obligation cash offer.
    Estimated market value
    $730,500