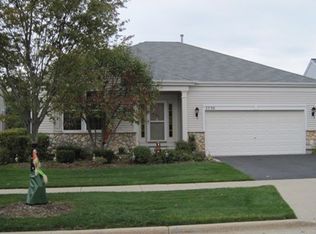
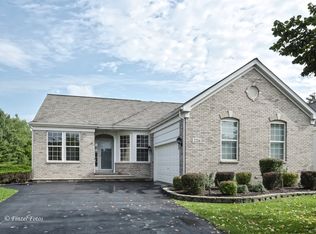
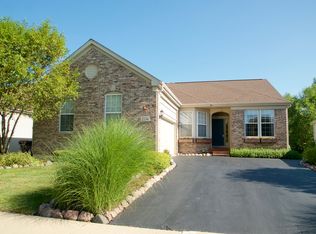
Multiple Offers-Final Offers due Saturday 5:00 PM. Welcome home to this stunning and completely (2024) Remodled Ranch Style home located in highly desirable community of Carrington Reserve! Truly appreciate the 2 bedrooms, office, dining room, large breakfast nook, sunroom, 3 full bathrooms, and a large finished basement, giving the home additional living space of over 3000 sq ft! 75k of interior Improvements over the last 75 days! Step inside to this incredible open floor plan with abundant natural light created by the 9-foot ceilings, wainscoting, crown molding, lush (2024) refinished hardwood flooring, complimented by the (2024) fresh interior paint throughout the home! The foyer is flanked by the formal dining room and office which boast a French door entry, with a built in work station! The newly (2024) renovated gourmet kitchen showcases a custom bar top with seating for six, NEW SS appliances, including double oven, Quartz countertop & back splash, deep sink with plenty of custom cabinets. Desirable deep walk in pantry with organizers adjacent to a built-in butler area for those elegant dinners to host! The living room boasts vaulted ceiling, with gas start fireplace and an extended Sun Room for those quiet moments peering out the senic view of your backyard and walking path. Enjoy the oversize master bedroom and (2024) renovated master spa bathroom with a seperate tub with a built in TV nook, Kohler fixtures, radiant heated flooring, large custom shower with body sprays, and 7X11 custom walk in closet with organizers. A full additional bedroom with custom closet and a full bathroom is down the hall. The (2024) ceramic tile laundry room highlights newly installed LG washer, dryer, sink, custom cabinets with utility closet. The HUGE finished 25X35 basement is an entertainer's dream, with built in shelving, full bathroom, utility closet and extended storage for all of your treasures! The deep 2 car garage has natural lighting, (2024) painted flooring, an extra refrigerator, and built in cabinets! This home has an "HGTV" style of living, which you will not have to do anything, but move in! Just a few of the other items to highlight: (2024) Richmond 50 gallon water heater, (2017) Furnace & A/C, built-in audio speaker system throughout. Enjoy the brick paver patio and beautifully maintained property with serene pond, extended well manicured walking path, offering the perfect blend of nature and convenience. Low maintenance life style with HOA maintains the lawn, snow removal, walking trails and don't forget you have your own underground sprinkler system. Truly a lifestyle of living you have earned in life!
Closed
Zillow last checked:
Listing updated:
Bought with:
Brian Knott, GRI
RE/MAX Horizon
Source: MRED as distributed by MLS GRID,MLS#: 12107949
Price history
| Date | Event | Price |
|---|---|---|
| 8/2/2024 | Sold | $494,000+1%$248/sqft |
Source:  MRED as distributed by MLS GRID #12107949 Report a problem MRED as distributed by MLS GRID #12107949 Report a problem | ||
| 7/21/2024 | Contingent | $489,000$246/sqft |
Source: MRED as distributed by MLS GRID #12107949 Report a problem | ||
| 7/18/2024 | Listed for sale | $489,000+117.3%$246/sqft |
Source: MRED as distributed by MLS GRID #12107949 Report a problem | ||
| 4/24/2023 | Sold | $225,000-40%$113/sqft |
Source: Public Record Report a problem | ||
| 11/20/2008 | Listing removed | $375,000$189/sqft |
Source: Coldwell Banker** #06885542 Report a problem | ||
| 8/31/2008 | Price change | $375,000-16.5%$189/sqft |
Source: Coldwell Banker** #06885542 Report a problem | ||
| 5/17/2008 | Listed for sale | $449,000+40.8%$226/sqft |
Source: Coldwell Banker** #06885542 Report a problem | ||
| 7/29/2003 | Sold | $319,000$160/sqft |
Source: Public Record Report a problem | ||
Get a cash offer in 3 minutes
Find out how much your home could sell for in as little as 3 minutes with a no-obligation cash offer.
Estimated market value
$515,800
