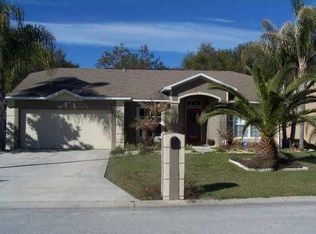
Curb appeal that carries throughout the home! A beautiful 3/2 (plus office) split plan nestled into the quiet, Wilder Trace community that is located on a cul de sac. This home is just minutes from I-4, off main roads and situated across the street from Plant City's Otis Andrews/Mike Sansone complex that offers many sports and recreation opportunities for all. The stunning stonework added to the front of the home and impeccable landscaping create a feel of luxury that sets the tone for entry. The interior of the home boasts a remodeled kitchen and baths that will impress any buyer. The kitchen sparkles with granite countertops, stainless steel appliances, and pristine cabinets that are accented by gorgeous tile floors. The openness of the kitchen allows you a perfect view of the living room and Florida room that are separated by updated sliding doors with encased blinds. A split floor plan allows family and guests a dedicated bathroom and 2 bedrooms with the master suite on the other side of the home. An additional office/den/playroom adds flexibility to your space by creating a room to fit the needs of all. Enjoy the spacious master bedroom with walk in closet and bath with garden tub for a relaxing soak or the separate shower. Beyond the Florida room there is a large deck for enjoying the privacy fenced backyard with space for fruit trees, an herb garden, or a variety of other outdoor interests.
This property is not currently displayed as for sale or rent on Zillow. This may be different from what's on other websites or public sources.