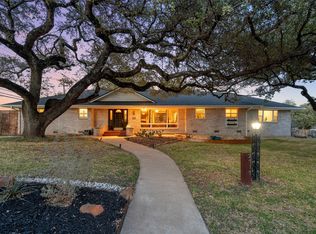
Welcome home to a place that instantly feels comfortable, modern, and lived-in in all the best ways. This beautifully updated 4-bedroom, 2-bath home sits on a spacious corner lot just minutes from shopping, dining, and the peaceful views of Lake Waco, the perfect spot if you’re craving both convenience and a little everyday escape. Step inside and you’ll feel the difference right away. The layout flows naturally, with two living areas and two dining spaces that give you room to spread out, host friends, or enjoy slow mornings by the cozy brick fireplace. The kitchen is a standout, sleek, stylish, and surprisingly practical with soft-close cabinetry, a hidden pantry, and WiFi-enabled smart appliances that make cooking and daily routines feel effortless. Sunlight fills the home, giving every room a bright, inviting feel. The primary suite is your own private retreat, complete with a spa-like bathroom featuring dual shower heads, a roomy walk-in closet, and sliding doors that open straight to the backyard patio. It’s the perfect place to unwind after a long day. Three additional bedrooms and a spacious guest bath with double sinks offer flexibility for family, guests, a home office, or whatever life looks like for you. Outside, the large backyard is ready for weekend BBQs, gatherings, or quiet nights under the stars. A storage shed adds extra convenience, and smart upgrades, including a WiFi water heater, security cameras, and smart locks, bring peace of mind to everyday living. If you’ve been searching for a home with character, comfort, and thoughtful upgrades throughout, this one truly checks all the boxes. Come see why it feels so easy to imagine yourself living here.
Sold
Price Unknown
2724 Wooded Acres Dr, Waco, TX 76710
4beds
2,240sqft
Duplex, Single Family Residence
Built in 1966
0.43 Acres Lot
$361,400 Zestimate®
$--/sqft
$2,490 Estimated rent
Home value
$361,400
$332,000 - $401,000
$2,490/mo
Zestimate® history
Owner options
List your home for rent
$2,490/mo
Rent Zestimate®
Find your next renter with Zillow Rental Manager. Plus, with online applications, you can quickly screen prospective tenants – for free.
$2,490/mo
Rent Zestimate®
Refinance and save
Refinancing to a lower rate could help reduce your monthly payments and save thousands over the life of the loan.
Explore your selling options
Work with a Zillow partner agent
Leverage their expertise and Zillow's premium Showcase listings to get your home seen by more buyers.
Get startedList with your own agent
Get your home in front of millions of buyers by listing it on Zillow.
Learn how to do itSell it yourself
Take full control of how buyers see your home on Zillow by listing For Sale by Owner (FSBO).
List your homeWhat's special
Cozy brick fireplaceBright inviting feelTwo dining spacesSunlight fills the homeSpacious corner lotRoomy walk-in closetWifi-enabled smart appliances
Zillow last checked:
Listing updated:
Listed by:
Jennifer Shelburne 678398,
Bentwood Realty 254-300-4800
Bought with:
Crystal Miller, 0687727
Miller Home Team
Source: NTREIS,MLS#: 21004555
Facts & features
Interior
Bedrooms & bathrooms
- Bedrooms: 4
- Bathrooms: 2
- Full bathrooms: 2
Primary bedroom
- Features: Ceiling Fan(s), En Suite Bathroom, Walk-In Closet(s)
- Level: First
- Dimensions: 0 x 0
Bedroom
- Features: Ceiling Fan(s)
- Level: First
- Dimensions: 0 x 0
Bedroom
- Features: Ceiling Fan(s), Walk-In Closet(s)
- Level: First
- Dimensions: 0 x 0
Bedroom
- Features: Ceiling Fan(s), Walk-In Closet(s)
- Level: First
- Dimensions: 0 x 0
Primary bathroom
- Features: En Suite Bathroom, Multiple Shower Heads
- Level: First
- Dimensions: 0 x 0
Den
- Features: Ceiling Fan(s)
- Level: First
- Dimensions: 0 x 0
Dining room
- Level: First
- Dimensions: 0 x 0
Dining room
- Level: First
- Dimensions: 0 x 0
Other
- Features: Dual Sinks
- Level: First
- Dimensions: 0 x 0
Kitchen
- Features: Built-in Features, Galley Kitchen, Granite Counters, Kitchen Island, Pantry
- Level: First
- Dimensions: 0 x 0
Laundry
- Features: Built-in Features
- Level: First
- Dimensions: 0 x 0
Living room
- Features: Ceiling Fan(s), Fireplace
- Level: First
- Dimensions: 0 x 0
Heating
- Central, Electric
Cooling
- Central Air, Ceiling Fan(s), Electric
Appliances
- Included: Convection Oven, Dryer, Dishwasher, Electric Cooktop, Electric Oven, Electric Water Heater, Microwave, Refrigerator, Washer
- Laundry: Washer Hookup, Electric Dryer Hookup, Laundry in Utility Room
Features
- Chandelier, Decorative/Designer Lighting Fixtures, Granite Counters, High Speed Internet, Kitchen Island, Open Floorplan, Smart Home
- Flooring: Tile, Vinyl
- Windows: Window Coverings
- Has basement: No
- Number of fireplaces: 1
- Fireplace features: Gas, Masonry
Interior area
- Total interior livable area: 2,240 sqft
Property
Parking
- Total spaces: 1
- Parking features: Driveway
- Attached garage spaces: 1
Features
- Levels: One
- Stories: 1
- Patio & porch: Rear Porch, Patio, Side Porch
- Exterior features: Storage
- Pool features: None
Lot
- Size: 0.43 Acres
- Features: Corner Lot
Details
- Additional structures: Shed(s)
- Parcel number: 480458020056001
- Other equipment: Air Purifier, List Available
Construction
Type & style
- Home type: SingleFamily
- Property subtype: Duplex, Single Family Residence
- Attached to another structure: Yes
Materials
- Foundation: Slab
- Roof: Composition
Condition
- Year built: 1966
Utilities & green energy
- Sewer: Public Sewer
- Water: Public
- Utilities for property: Electricity Connected, Natural Gas Available, Sewer Available, Separate Meters, Water Available
Community & HOA
Community
- Features: Curbs
- Security: Security System Owned, Security System, Smoke Detector(s), Wireless
- Subdivision: Wooded Acres
HOA
- Has HOA: No
Location
- Region: Waco
Financial & listing details
- Tax assessed value: $562,710
- Annual tax amount: $12,693
- Date on market: 7/18/2025
- Cumulative days on market: 306 days
Price history
| Date | Event | Price |
|---|---|---|
| 6/30/2026 | Sold | -- |
Source: NTREIS #21004555 Report a problem | ||
| 6/3/2026 | Pending sale | $415,000$185/sqft |
Source: NTREIS #21004555 Report a problem | ||
| 5/21/2026 | Contingent | $415,000$185/sqft |
Source: NTREIS #21004555 Report a problem | ||
| 5/5/2026 | Price change | $415,000-2.1%$185/sqft |
Source: NTREIS #21004555 Report a problem | ||
| 4/24/2026 | Price change | $424,000-1.2%$189/sqft |
Source: NTREIS #21004555 Report a problem | ||
| 3/3/2026 | Price change | $429,000-2.5%$192/sqft |
Source: NTREIS #21004555 Report a problem | ||
| 1/15/2026 | Price change | $439,900-2%$196/sqft |
Source: NTREIS #21004555 Report a problem | ||
| 10/22/2025 | Price change | $449,000-1.3%$200/sqft |
Source: NTREIS #21004555 Report a problem | ||
| 9/18/2025 | Price change | $454,900-1.1%$203/sqft |
Source: NTREIS #21004555 Report a problem | ||
| 7/28/2025 | Price change | $459,900-2.1%$205/sqft |
Source: NTREIS #21004555 Report a problem | ||
| 7/18/2025 | Listed for sale | $469,900+34.3%$210/sqft |
Source: NTREIS #21004555 Report a problem | ||
| 10/5/2020 | Listing removed | $349,900$156/sqft |
Source: Texas Style Living #195744 Report a problem | ||
| 7/8/2020 | Price change | $349,900-3.9%$156/sqft |
Source: Texas Style Living #1368295 Report a problem | ||
| 5/28/2020 | Listed for sale | $364,000-2.7%$163/sqft |
Source: Texas Style Living #1368295 Report a problem | ||
| 12/16/2019 | Listing removed | $374,000$167/sqft |
Source: Texas Style Living #191044 Report a problem | ||
| 8/19/2019 | Listed for sale | $374,000+122.6%$167/sqft |
Source: Texas Style Living #191044 Report a problem | ||
| 11/30/2015 | Sold | -- |
Source: Agent Provided Report a problem | ||
| 9/22/2015 | Listed for sale | $168,000$75/sqft |
Source: Keller Williams Realty - Waco #162428 Report a problem | ||
| 2/20/2012 | Listing removed | $995 |
Source: Triliji Group Management Co. Report a problem | ||
| 1/27/2012 | Listed for rent | $995 |
Source: Triliji Group Management Co. Report a problem | ||
Public tax history
| Year | Property taxes | Tax assessment |
|---|---|---|
| 2025 | $7,717 +6.7% | $458,849 +10% |
| 2024 | $7,230 +13.7% | $417,135 +10% |
| 2023 | $6,357 -10% | $379,214 +10% |
| 2022 | $7,063 -1.8% | $344,740 +10% |
| 2021 | $7,195 | $313,400 +6.8% |
| 2020 | -- | $293,500 +19.1% |
| 2019 | $6,869 | $246,530 +1% |
| 2018 | $6,869 +8.3% | $244,150 +9.4% |
| 2017 | $6,341 +33.4% | $223,110 +32.3% |
| 2016 | $4,754 | $168,641 |
| 2015 | $4,754 | $168,641 -0.2% |
| 2014 | $4,754 | $168,930 -10.1% |
| 2012 | -- | $187,856 +15.6% |
| 2011 | -- | $162,490 -5.1% |
| 2010 | -- | $171,138 +20.7% |
| 2009 | -- | $141,799 -1.8% |
| 2008 | -- | $144,379 +0.9% |
| 2007 | -- | $143,034 |
| 2006 | -- | $143,034 +3.6% |
| 2005 | -- | $138,071 -25.1% |
| 2004 | -- | $184,364 +6.3% |
| 2003 | -- | $173,418 |
| 2002 | -- | $173,418 +81.1% |
| 2001 | -- | $95,767 +0% |
| 2000 | -- | $95,760 |
Find assessor info on the county website
Neighborhood: Mountainview
Nearby homes
- $270,9003 bd2 ba2.3k sqft5525 Roberts Dr, Waco, TX 76710Off Market

- $394,3004 bd2 ba400 sqft2801 Wooded Acres Dr, Waco, TX 76710Off Market
- $--3 bd3 ba2.3k sqft2717 Wooded Acres Dr, Waco, TX 76710Sold
- $482,1005 bd4 ba4k sqft2716 Wooded Acres Dr, Waco, TX 76710Off Market
- $370,2003 bd2 ba2.3k sqft2800 Wooded Acres Dr, Waco, TX 76710Off Market
- $444,1004 bd3 ba3.1k sqft5601 Roberts Dr, Waco, TX 76710Off Market
- $263,7003 bd2 ba1.8k sqft2721 Briarcliff Dr, Waco, TX 76710Off Market
- $349,9004 bd3 ba2.2k sqft2649 Woodmont Cir, Waco, TX 76710For Sale
Nearby schools
GreatSchools rating
- 3/10Mountainview Elementary SchoolGrades: PK-5Distance: 0.4 mi
- 4/10Tennyson Middle SchoolGrades: 6-8Distance: 1.8 mi
- 3/10Waco High SchoolGrades: 9-12Distance: 1.2 mi
Schools provided by the listing agent
- Elementary: Mountainview
- Middle: Tennyson
- High: Waco
- District: Waco ISD
Source: NTREIS. This data may not be complete. We recommend contacting the local school district to confirm school assignments for this home.
- Texas
- McLennan County
- Waco
- 76710
- Mountainview
- 2724 Wooded Acres Dr
Nearby cities
Nearby neighborhoods
Nearby zip codes
Other Waco Topics
