Skip main navigation
Off market
  • $975,300

    27240 Highland Crst, San Antonio, TX 78260

    4beds
    3,555sqft
    SingleFamily
    Built in 2017
    0.66 Acres Lot
    $975,300 Zestimate®
    $274/sqft
    $3,761 Estimated rent

    Home value

    $975,300

    $927,000 - $1.02M

    $3,761/mo

    Zestimate® history
    Loading
    Loading...

    Owner options

    List your home for rent

    $3,761/mo

    Rent Zestimate®

    Find your next renter with Zillow Rental Manager. Plus, with online applications, you can quickly screen prospective tenants – for free.

    Learn more

    $3,761/mo

    Rent Zestimate®

    Refinance and save

    $6,794/mo

    Est. payment

    Refinancing to a lower rate could help reduce your monthly payments and save thousands over the life of the loan.

    See today's rates

    $6,794/mo

    Est. payment

    Explore your selling options

    Work with a Zillow partner agent

    Leverage their expertise and Zillow's premium Showcase listings to get your home seen by more buyers.

    Get started

    List with your own agent

    Get your home in front of millions of buyers by listing it on Zillow.

    Learn how to do it

    Sell it yourself

    Take full control of how buyers see your home on Zillow by listing For Sale by Owner (FSBO).

    List your home

    What's special

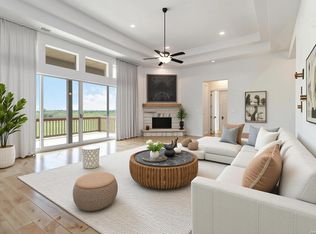
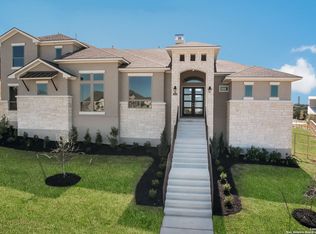
    Formal model home, this gorgeous residence by CasaDomaine Custom Homes provides farmhouse-chic style in the elegant Highland Estates subdivision. Stunning details include a welcoming foyer with exposed brick wall and designer light fixtures throughout. Acting as the true heart of the home, a spacious living area offers an elegant rock fireplace, patio access, and vaulted ceiling with exposed wooden beam. This space flows seamlessly into the fabulous kitchen with all-white cabinetry, 6-burner Bertazzoni gas range, subway tile backsplash, single-basin farmhouse sink, and generously sized island with casual bar seating. The dining area is ideal for entertaining at any scale with shiplap accent wall and backyard views. Off of the Kitchen, is a large laundry room with sink and built-in cabinetry as well as a mud room/drop space. Tucked away for privacy the large owner's suite has wood-paneled tray ceiling, chandelier, and spa-like bath featuring a 2 walk-in closets, barrel vault ceiling, dual vanities, freestanding tub, unique tile floor, and walk-through tile shower with dual showerheads. Rounding out the Downstairs is a secondary bedroom with a private bathroom attached and a private office. Upstairs, two comfortably sized secondary bedrooms (each with large closets) and a full hall bath are centered around a spacious game/family room. Nestled on a large corner lot, exterior features include professional landscaping, a circular drive, covered front porch, covered and open back patios, and parking for 3 vehicles. Gorgeous Hill Country views are out every window of this home. This property benefits from all the nearby conveniences found at TPC Parkway and Highway 46.

    This property is not currently displayed as for sale or rent on Zillow. This may be different from what's on other websites or public sources.
    Facts & features

    Interior

    Bedrooms & bathrooms
    • Bedrooms: 4
    • Bathrooms: 4
    • Full bathrooms: 3
    • 1/2 bathrooms: 1
    Heating
    • Forced air, Gas
    Cooling
    • Central
    Appliances
    • Included: Dishwasher, Microwave, Refrigerator
    Features
    • Flooring: Tile, Carpet, Hardwood
    • Has fireplace: Yes
    Interior area
    • Total interior livable area: 3,555 sqft

    Property

    Parking
    • Total spaces: 3
    • Parking features: Garage - Attached
    Features
    • Exterior features: Stone, Stucco
    Lot
    • Size: 0.66 Acres
    Details
    • Parcel number: 1270427

    Construction

    Type & style
    • Home type: SingleFamily
    Materials
    • Foundation: Slab
    • Roof: Metal
    Condition
    • Year built: 2017

    Community & HOA

    HOA
    • Has HOA: Yes
    • HOA fee: $83 monthly
    Location
    • Region: San Antonio

    Financial & listing details

    • Price per square foot: $274/sqft
    • Tax assessed value: $956,850
    • Inclusions: Washer Connection, Dryer Connection, Ceiling Fans, Stove/Range, Refrigerator, Ice Maker Connection, Gas Water Heater, Self-Cleaning Oven, Dishwasher, Microwave Oven, Gas Cooking, Chandelier, Disposal, Security System (owned), Solid Counter Tops, Garage Door Opener, Plumb For Water Softener

    Price history

    DateEventPrice
    5/27/2021Listing removed--
    Source: Local MLS Report a problem
    2/24/2021Listed for sale$825,000$232/sqft
    Source: Coldwell Banker D'Ann Harper #1510685 Report a problem

    Public tax history

    YearProperty taxesTax assessment
    2025-- $956,850 +8.8%
    2024-- $879,779 +10%
    2023-- $799,799 +10%
    2022-- $727,090 +16.3%
    2021-- $625,240 +10.8%
    2020-- $564,270 +13.4%
    2019-- $497,490
    Find assessor info on the county website

    Neighborhood: 78260

    Nearby schools

    GreatSchools rating
    Schools provided by the listing agent
    • Elementary: Kinder Ranch Elementary
    • Middle: Pieper Ranch
    • High: Smithson Valley
    • District: Comal

    Source: The MLS. This data may not be complete. We recommend contacting the local school district to confirm school assignments for this home.

    Get a cash offer in 3 minutes
    Find out how much your home could sell for in as little as 3 minutes with a no-obligation cash offer.
    Estimated market value
    $975,300
    Get a cash offer in 3 minutes
    Find out how much your home could sell for in as little as 3 minutes with a no-obligation cash offer.
    Estimated market value
    $975,300