Skip main navigation
Off market
  • $1,151,400

    27240 N 110th Pl, Scottsdale, AZ 85262

    3beds
    2,447sqft
    SingleFamily
    Built in 2017
    6,372 Square Feet Lot
    $1,151,400 Zestimate®
    $471/sqft
    $5,933 Estimated rent

    Home value

    $1,151,400

    $1.08M - $1.22M

    $5,933/mo

    Zestimate® history
    Loading
    Loading...

    Owner options

    List your home for rent

    $5,933/mo

    Rent Zestimate®

    Find your next renter with Zillow Rental Manager. Plus, with online applications, you can quickly screen prospective tenants – for free.

    Learn more

    $5,933/mo

    Rent Zestimate®

    Refinance and save

    $5,383/mo

    Est. payment

    Refinancing to a lower rate could help reduce your monthly payments and save thousands over the life of the loan.

    See today's rates

    $5,383/mo

    Est. payment

    Explore your selling options

    Work with a Zillow partner agent

    Leverage their expertise and Zillow's premium Showcase listings to get your home seen by more buyers.

    Get started

    List with your own agent

    Get your home in front of millions of buyers by listing it on Zillow.

    Learn how to do it

    Sell it yourself

    Take full control of how buyers see your home on Zillow by listing For Sale by Owner (FSBO).

    List your home

    What's special

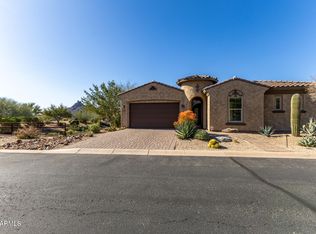
    Located within the prestigious gated community of Ironhorse in North Scottsdale, this stunning home sits on a premium homesite bordering natural desert and providing mountain views from the backyard. The floor plan includes 3 bedrooms + open den & 2.5 baths in 2447 SqFt with an open great room and split bedrooms. The gourmet kitchen features white soft-close cabinetry with crown molding, under cabinet lighting & pull-out shelves; Quartz countertops, glass tile backsplash, GE profile stainless appliances, gas cooktop, wall-ovens, walk-in pantry, and island with breakfast bar and pendant lighting. An oversized sliding door with solar screen leads out from the great room to the covered patio with ceiling fan, electric shades, and gas stub for your BBQ. The professionally landscaped backyard extensive travertine paver patios and walkways, artificial turf, low voltage landscape lighting, custom water features, and view fencing to capture the pretty desert and mountain views. The master bedroom has a private exit to the patio and a luxurious bath with dual sink vanity, freestanding soaking tub, and tiled shower with bench seating. All bedrooms have walk-in closets, and both baths match the kitchen cabinets & countertops. Other features include an oversized 2 car garage, paver driveway & sidewalk, stone elevation, interior courtyard/atrium, upper/lower laundry cabinets & sink, custom window coverings, designer two-tone paint throughout, tray ceilings, tankless water heater, security camera system, and much more! This could be your dream home! Schedule your private showing today!

    This property is off market, which means it's not currently listed for sale or rent on Zillow. This may be different from what's available on other websites or public sources.

    Facts & features

    Interior

    Bedrooms & bathrooms
    • Bedrooms: 3
    • Bathrooms: 3
    • Full bathrooms: 2
    • 1/2 bathrooms: 1
    Heating
    • Forced air, Gas
    Cooling
    • Refrigerator
    Appliances
    • Included: Dishwasher, Microwave
    Features
    • Flooring: Tile, Carpet
    Interior area
    • Total interior livable area: 2,447 sqft

    Property

    Parking
    • Parking features: Garage - Attached
    Features
    • Exterior features: Stucco
    • Has view: Yes
    • View description: Mountain
    Lot
    • Size: 6,372 Square Feet
    Details
    • Parcel number: 21680383

    Construction

    Type & style
    • Home type: SingleFamily
    Materials
    • Roof: Tile
    Condition
    • Year built: 2017

    Community & HOA

    HOA
    • Has HOA: Yes
    • HOA fee: $122 monthly
    Location
    • Region: Scottsdale

    Financial & listing details

    • Price per square foot: $471/sqft
    • Tax assessed value: $979,700
    • Annual tax amount: $1,811

    Price history

    DateEventPrice
    7/1/2021Sold$985,000-1.3%$403/sqft
    Source: ARMLS #6218689 Report a problem
    4/15/2021Pending sale$998,000$408/sqft
    Source: ARMLS #6218689 Report a problem
    4/9/2021Listed for sale$998,000+49.8%$408/sqft
    Source: ARMLS #6218689 Report a problem
    11/29/2017Sold$666,058$272/sqft
    Source: Public Record Report a problem

    Public tax history

    YearProperty taxesTax assessment
    2025$1,811 +0.4%$97,970 -3.6%
    2024$1,804 +1.8%$101,610 +173.3%
    2023$1,772 -0.1%$37,184 -40.9%
    2022$1,775 -8.5%$62,960 +4.9%
    2021$1,939 +3.3%$60,020 +5.7%
    2020$1,878 +3.1%$56,760 -5.3%
    2019$1,822 $59,920 +465%
    2018$1,822 +223.7%$10,605 -13.8%
    2017$563 $12,300
    Find assessor info on the county website

    Neighborhood: 85262

    Nearby schools

    GreatSchools rating
    Schools provided by the listing agent
    • Elementary: Desert Sun Academy
    • Middle: Sonoran Trails Middle School
    • High: Cactus Shadows High School

    Source: The MLS. This data may not be complete. We recommend contacting the local school district to confirm school assignments for this home.

    Get a cash offer in 3 minutes
    Find out how much your home could sell for in as little as 3 minutes with a no-obligation cash offer.
    Estimated market value
    $1,151,400
    Get a cash offer in 3 minutes
    Find out how much your home could sell for in as little as 3 minutes with a no-obligation cash offer.
    Estimated market value
    $1,151,400