Skip main navigation
Sold for $1,415,000
  • $1,415,000

    27240 S Noble Cir, Tea, SD 57064

    6beds
    4,280sqft
    Single Family Residence
    Built in 2025
    1.1 Acres Lot
    $1,415,400 Zestimate®
    $331/sqft
    $4,714 Estimated rent

    Home value

    $1,415,400

    $1.34M - $1.49M

    $4,714/mo

    Zestimate® history
    Loading
    Loading...

    Owner options

    List your home for rent

    $4,714/mo

    Rent Zestimate®

    Find your next renter with Zillow Rental Manager. Plus, with online applications, you can quickly screen prospective tenants – for free.

    Learn more

    $4,714/mo

    Rent Zestimate®

    Refinance and save

    $7,539/mo

    Est. payment

    Refinancing to a lower rate could help reduce your monthly payments and save thousands over the life of the loan.

    See today's rates

    $7,539/mo

    Est. payment

    Explore your selling options

    Work with a Zillow partner agent

    Leverage their expertise and Zillow's premium Showcase listings to get your home seen by more buyers.

    Get started

    List with your own agent

    Get your home in front of millions of buyers by listing it on Zillow.

    Learn how to do it

    Sell it yourself

    Take full control of how buyers see your home on Zillow by listing For Sale by Owner (FSBO).

    List your home

    What's special

    Heated floorsTons of cabinetsScreened in back patio
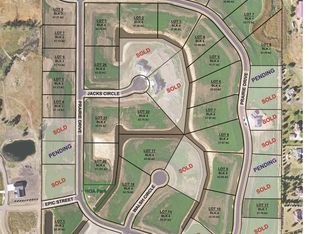
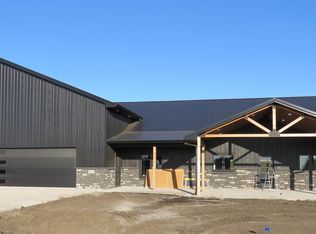
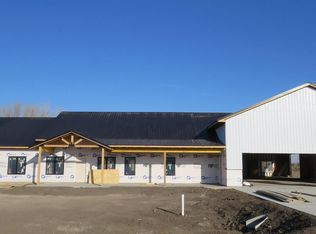
    This Stunning new construction shouse sits on over 1 acre and has a 50 x 56 heated shop with a 14 ft. door so there's plenty of room for a motorcoach/camper and all your other toys!!! It features 5 plus bedrooms, 3 1/2 baths and sits in a brand new shouse development just 2 miles West of Tea. The roads are all paved so there is NO GRAVEL to drive on so no getting those classic cars and toys all dusty. The main level is an entertainers dream with over 2300 sq. ft. boasting heated floors, a beautiful kitchen with a hidden pantry, tons of cabinets and a separte coffee bar area. The living room has a beauitful stone fireplace and there's a massive slider going out to the screened in back patio where you can relax and enjoy your morning coffee watching the geese land on the nearby pond. In the Master bedroom you will find a large walk in closet and a bathroom with a tiled shower and soaker tub. The upper level features 4 more bedrooms, 2 baths and a masssive family room with plenty of room for a pool table and you can mount up to a 100 inch TV above the electric fireplace. The shop has a full foundation with 2 x 6 walls and will be nice and warm on the cold winter days and will also have TV hook ups. Other features include an 8 camera security system, smart thermostats, a ring doorbell and is wired for permanent exterior Christmas lights (lights not included). Development has Rural water, elec, fiber optic internet, natural gas and septic.

    Zillow last checked:

    Listing updated:

    Listed by:

    Eddie D Ehlers OFFICE:605-336-2100,

    Hegg, REALTORS 605-336-2100

    Bought with:

    Non-Members Sales

    Source: Realtor Association of the Sioux Empire,MLS#: 22600996MLS Logo

    Facts & features

    Interior

    Bedrooms & bathrooms
    • Bedrooms: 6
    • Bathrooms: 4
    • Full bathrooms: 3
    • 1/2 bathrooms: 1
    • Main level bedrooms: 2
    Primary bedroom
    • Description: Master bath/ WIC
    • Level: Main
    • Area: 238
    • Dimensions: 17 x 14
    Bedroom 2
    • Description: bedroom/office double closet
    • Level: Main
    • Area: 110
    • Dimensions: 10 x 11
    Bedroom 3
    • Description: wic
    • Level: Upper
    • Area: 168
    • Dimensions: 14 x 12
    Bedroom 4
    • Description: wic
    • Level: Upper
    • Area: 168
    • Dimensions: 14 x 12
    Bedroom 5
    • Description: wic
    • Level: Upper
    • Area: 156
    • Dimensions: 13 x 12
    Dining room
    • Description: Open to Kitchen and LR
    • Level: Main
    • Area: 153
    • Dimensions: 17 x 9
    Family room
    • Description: tons of windows
    • Level: Upper
    • Area: 621
    • Dimensions: 23 x 27
    Kitchen
    • Description: huge pantry
    • Level: Main
    • Area: 255
    • Dimensions: 17 x 15
    Living room
    • Description: Gas FP
    • Level: Main
    • Area: 357
    • Dimensions: 21 x 17
    Heating
    • Natural Gas, Two or More Units, Zoned
    Cooling
    • Central Air
    Appliances
    • Included: Range, Microwave, Dishwasher, Disposal, Refrigerator
    Features
    • Tray Ceiling(s), Master Bath, Main Floor Laundry, 3+ Bedrooms Same Level
    • Flooring: Carpet, Heated, Tile
    • Basement: None
    • Number of fireplaces: 2
    • Fireplace features: Electric, Gas
    Interior area
    • Total interior livable area: 4,280 sqft
    • Finished area above ground: 4,280
    • Finished area below ground: 0

    Property

    Parking
    • Total spaces: 8
    • Parking features: Concrete
    • Garage spaces: 8
    Features
    • Patio & porch: Covered Patio
    Lot
    • Size: 1.1 Acres
    • Dimensions: 186 x 269
    • Features: Other
    Details
    • Additional structures: RV/Boat Storage
    • Parcel number: 100.50.73.E306

    Construction

    Type & style
    • Home type: SingleFamily
    • Architectural style: Shouse
    • Property subtype: Single Family Residence
    Materials
    • Hard Board, Metal, Stone
    • Foundation: Slab
    • Roof: Metal
    Condition
    • Year built: 2025

    Utilities & green energy

    • Sewer: Septic Tank
    • Water: Rural Water

    Community & HOA

    Community
    • Subdivision: Peters First Addn to Tea
    HOA
    • Has HOA: Yes
    • Amenities included: Road Maint
    • HOA fee: $100 monthly
    Location
    • Region: Tea

    Financial & listing details

    • Price per square foot: $331/sqft
    • Annual tax amount: $1,700
    • Date on market: 2/13/2026
    • Listing terms: Cash
    • Road surface type: Asphalt

    Price history

    DateEventPrice
    10/9/2026Sold$1,415,000+1.8%$331/sqft
    Source: Realtor Association of the Sioux Empire #22600996 Report a problem
    9/28/2026Pending sale$1,390,000$325/sqft
    Source: Realtor Association of the Sioux Empire #22600996 Report a problem
    2/13/2026Listed for sale$1,390,000$325/sqft
    Source: Realtor Association of the Sioux Empire #22600996 Report a problem
    2/13/2026Listing removed$1,390,000$325/sqft
    Source: Realtor Association of the Sioux Empire #22507248 Report a problem
    9/19/2025Listed for sale$1,390,000$325/sqft
    Source: Realtor Association of the Sioux Empire #22507248 Report a problem

    Public tax history

    Tax history is unavailable.

    Neighborhood: 57064

    Nearby schools

    GreatSchools rating
    Schools provided by the listing agent
    • Elementary: Lennox ES
    • Middle: Lennox MS
    • High: Lennox HS
    • District: Lennox

    Source: Realtor Association of the Sioux Empire. This data may not be complete. We recommend contacting the local school district to confirm school assignments for this home.

    Sell for more on Zillow
    Get a Zillow Showcase℠ listing at no additional cost and you could sell for .
    $1,415,400
    2% more
    +$28,308
    With Zillow Showcase(estimated)
    $1,443,708
    Sell for more on Zillow
    Get a Zillow Showcase℠ listing at no additional cost and you could sell for .
    $1,415,400
    2% more
    +$28,308
    With Zillow Showcase(estimated)
    $1,443,708