Exquisite Northbridge POOL, SPA and VIEW home on sweeping Flag Lot at the top of a tree lined cul de sac street with OWNED SOLAR! This beautifully upgraded 2 story home features 4 bedrooms and 3 full bathrooms (one on the MAIN FLOOR) plus a 3-car garage with tons of storage and epoxy coated flooring! The soaring cathedral ceilings, regal winding staircase and plethora of picture windows offers abundant natural light leaving a lasting impression upon entering this beautiful home! With neutral, wide luxury vinyl plank flooring, recessed lighting and designer finishes this Valencia home is truly move-in ready! The light and bright living room flows seamlessly into the formal dining area, highlighted by large windows and an elegant chandelier! The heart of the home is the beautifully upgraded kitchen featuring a gorgeous, quartz topped center island with bar seating, stainless steel appliances and glass cabinetry accents! The kitchen conveniently opens to the spacious and inviting family room complete with brick fireplace, wood mantle, crown molding, and ceiling fan! This main living space overlooks the sparkling swimming pool, covered patio and built-in BBQ! The main floor also boasts a huge DOWNSTAIRS BEDROOM AND BATH! Tastefully upgraded with pebble like flooring, glass accents and designer lighting! Adjacent you will find the convenient laundry room complete with utility sink and extra storage leading to the 3 car garage! The entertainer’s backyard is a true retreat with a sparkling pool and spa, cascading waterfall, covered patio, and a stone bar top complete with built-in BBQ, refrigerator, and brick pizza oven/smoker! With no rear neighbors, this space offers exceptional privacy for gatherings and outdoor fun! Upstairs, the expansive primary suite boasts a double-sided fireplace, pool views, media niche, walk-in closet, and a spa-like bathroom with dual vanities, pedestal tub and a floor-to-ceiling glass shower! The 2 additional secondary upstairs bedrooms share a spacious hall bathroom with dual sinks, granite countertop, and tub/shower combo! Additional highlights include OWNED SOLAR, upgraded lighting, and neutral palette that lends to any style! Valencia Northbridge offers some of the best community amenities in town including pools, tennis courts, playgrounds, and paseos! A short distance to Valencia High School, The Paseo Club, Santa Clarita Trail System and Wolf Creek Brewery! This is a home you will cherish for years to come!
Sold for $1,225,000
Listed by: Prime Real Estate • Bri King • Contact: 661-433-4485
Bought with: The OC Real Estate
$1,225,000
27240 Trenton Pl, Santa Clarita, CA 91354
4beds
2,895sqft
Single Family Residence
Built in 1994
6,980 Square Feet Lot
$1,219,100 Zestimate®
$423/sqft
$5,565 Estimated rent
Home value
$1,219,100
$1.11M - $1.34M
$5,565/mo
Zestimate® history
Owner options
List your home for rent
$5,565/mo
Rent Zestimate®
Find your next renter with Zillow Rental Manager. Plus, with online applications, you can quickly screen prospective tenants – for free.
$5,565/mo
Rent Zestimate®
Refinance and save
$7,790/mo
Est. payment
Refinancing to a lower rate could help reduce your monthly payments and save thousands over the life of the loan.
$7,790/mo
Est. payment
Explore your selling options
Work with a Zillow partner agent
Leverage their expertise and Zillow's premium Showcase listings to get your home seen by more buyers.
Get startedList with your own agent
Get your home in front of millions of buyers by listing it on Zillow.
Learn how to do itSell it yourself
Take full control of how buyers see your home on Zillow by listing For Sale by Owner (FSBO).
List your homeWhat's special
Brick fireplaceDouble-sided fireplaceCascading waterfallDesigner finishesSparkling swimming poolSpa-like bathroomAbundant natural light
Zillow last checked:
Listing updated:
Listed by:
Bri King DRE #01357740 661-433-4485,
Prime Real Estate
Bought with:
Pamela Etem, DRE #01383837
The OC Real Estate
Source: CRMLS,MLS#: SR25175958 Originating MLS: California Regional MLS
Originating MLS: California Regional MLSFacts & features
Interior
Bedrooms & bathrooms
- Bedrooms: 4
- Bathrooms: 3
- Full bathrooms: 3
- Main level bathrooms: 1
- Main level bedrooms: 1
Rooms
- Room types: Bedroom, Entry/Foyer, Family Room, Kitchen, Laundry, Living Room, Primary Bathroom, Primary Bedroom, Other, Pantry, Dining Room
Bedroom
- Features: Bedroom on Main Level
Bathroom
- Features: Bathtub, Dual Sinks, Full Bath on Main Level, Granite Counters, Separate Shower, Tub Shower, Upgraded, Walk-In Shower
Kitchen
- Features: Kitchen Island, Quartz Counters
Other
- Features: Walk-In Closet(s)
Pantry
- Features: Walk-In Pantry
Heating
- Central
Cooling
- Central Air
Appliances
- Included: Built-In Range, Dishwasher, Disposal, Gas Oven, Microwave, Refrigerator
- Laundry: Washer Hookup, Gas Dryer Hookup, Inside
Features
- Breakfast Bar, Balcony, Ceiling Fan(s), Cathedral Ceiling(s), Separate/Formal Dining Room, Granite Counters, High Ceilings, Open Floorplan, Recessed Lighting, Bedroom on Main Level, Walk-In Pantry, Walk-In Closet(s)
- Flooring: Tile, Vinyl
- Doors: French Doors, Sliding Doors
- Windows: Blinds, Roller Shields, Skylight(s)
- Has fireplace: Yes
- Fireplace features: Family Room, Primary Bedroom
- Common walls with other units/homes: No Common Walls
Interior area
- Total interior livable area: 2,895 sqft
Property
Parking
- Total spaces: 6
- Parking features: Door-Multi, Direct Access, Driveway, Garage Faces Front, Garage, Private
- Attached garage spaces: 3
- Uncovered spaces: 3
Accessibility
- Accessibility features: None
Features
- Levels: Two
- Stories: 2
- Entry location: Front
- Patio & porch: Brick, Covered, Front Porch, Patio
- Exterior features: Awning(s), Barbecue, Lighting
- Has private pool: Yes
- Pool features: Community, Gas Heat, Heated, In Ground, Private, Waterfall, Association
- Has spa: Yes
- Spa features: Association, Community, Gunite, Heated, In Ground
- Has view: Yes
- View description: Hills, Neighborhood, Pool
Lot
- Size: 6,980 Square Feet
- Features: 0-1 Unit/Acre, Back Yard, Cul-De-Sac, Front Yard, Gentle Sloping, Sprinklers In Front, Lawn, Landscaped, Near Park, Near Public Transit, Walkstreet, Yard
Details
- Parcel number: 2811051007
- Zoning: SCUR1
- Special conditions: Standard
Construction
Type & style
- Home type: SingleFamily
- Architectural style: Craftsman
- Property subtype: Single Family Residence
Materials
- Stucco
- Foundation: Slab
- Roof: Concrete,Shingle
Condition
- Updated/Remodeled,Turnkey
- New construction: No
- Year built: 1994
Utilities & green energy
- Electric: Standard
- Sewer: Public Sewer
- Water: Public
- Utilities for property: Cable Connected, Electricity Connected, Natural Gas Connected, Phone Connected, Sewer Connected, Water Connected
Community & HOA
Community
- Features: Biking, Sidewalks, Park, Pool
- Security: Carbon Monoxide Detector(s), Smoke Detector(s)
- Subdivision: Traditions (Trad)
HOA
- Has HOA: Yes
- Amenities included: Clubhouse, Barbecue, Picnic Area, Playground, Pool, Spa/Hot Tub
- HOA fee: $65 monthly
- HOA name: Northbridge
- HOA phone: 661-286-1064
Location
- Region: Santa Clarita
Financial & listing details
- Price per square foot: $423/sqft
- Tax assessed value: $1,208,700
- Annual tax amount: $16,712
- Date on market: 9/3/2025
- Cumulative days on market: 146 days
- Listing terms: Cash,Conventional,Cal Vet Loan,FHA,VA Loan
- Road surface type: Paved
Price history
| Date | Event | Price |
|---|---|---|
| 2/26/2026 | Sold | $1,225,000-2%$423/sqft |
Source:  CRMLS #SR25175958 Report a problem CRMLS #SR25175958 Report a problem | ||
| 1/28/2026 | Pending sale | $1,250,000$432/sqft |
Source: CRMLS #SR25175958 Report a problem | ||
| 1/10/2026 | Price change | $1,250,000-2%$432/sqft |
Source: CRMLS #SR25175958 Report a problem | ||
| 10/5/2025 | Price change | $1,275,000-1.5%$440/sqft |
Source: CRMLS #SR25175958 Report a problem | ||
| 9/4/2025 | Listed for sale | $1,295,000+9.3%$447/sqft |
Source: CRMLS #SR25175958 Report a problem | ||
| 10/20/2023 | Sold | $1,185,000-1.2%$409/sqft |
Source:  CSMAOR #223003531 Report a problem CSMAOR #223003531 Report a problem | ||
| 10/11/2023 | Pending sale | $1,199,000$414/sqft |
Source: CRMLS #223003531 Report a problem | ||
| 9/21/2023 | Contingent | $1,199,000$414/sqft |
Source: CSMAOR #223003531 Report a problem | ||
| 9/18/2023 | Listed for sale | $1,199,000$414/sqft |
Source: CSMAOR #223003531 Report a problem | ||
| 9/7/2023 | Contingent | $1,199,000$414/sqft |
Source: CSMAOR #223003531 Report a problem | ||
| 8/31/2023 | Price change | $1,199,000-4.8%$414/sqft |
Source: CSMAOR #223003531 Report a problem | ||
| 8/29/2023 | Listed for sale | $1,259,950+49.1%$435/sqft |
Source: CSMAOR #223003531 Report a problem | ||
| 12/11/2019 | Sold | $845,000-2.2%$292/sqft |
Source:  Glendale AOR ZDD #819004832 Report a problem Glendale AOR ZDD #819004832 Report a problem | ||
| 11/21/2019 | Pending sale | $864,000$298/sqft |
Source: Dilbeck Real Estate #819004832 Report a problem | ||
| 11/1/2019 | Price change | $864,000-2.8%$298/sqft |
Source: Dilbeck Real Estate #819004832 Report a problem | ||
| 10/18/2019 | Listed for sale | $889,000+91.2%$307/sqft |
Source: Dilbeck Real Estate #819004832 Report a problem | ||
| 7/20/2012 | Sold | $465,000-3.1%$161/sqft |
Source: Public Record Report a problem | ||
| 2/17/2012 | Price change | $480,000-2%$166/sqft |
Source: Re/Max of Santa Clarita #F11130597 Report a problem | ||
| 1/9/2012 | Price change | $490,000-6.7%$169/sqft |
Source: RE/MAX OF VALENCIA #F11130597 Report a problem | ||
| 12/5/2011 | Price change | $525,000-4.5%$181/sqft |
Source: RE/MAX OF VALENCIA #F11130597 Report a problem | ||
| 11/2/2011 | Price change | $549,999-4.3%$190/sqft |
Source: Re/Max Of Santa Clarita #F11130597 Report a problem | ||
| 10/17/2011 | Price change | $575,000-4.2%$199/sqft |
Source: Re/Max Of Santa Clarita #F11130597 Report a problem | ||
| 10/7/2011 | Listed for sale | $599,999-25%$207/sqft |
Source: Re/Max Of Santa Clarita #F11130597 Report a problem | ||
| 7/29/2005 | Sold | $800,000+15.9%$276/sqft |
Source: Public Record Report a problem | ||
| 6/10/2004 | Sold | $690,000+124.4%$238/sqft |
Source: Public Record Report a problem | ||
| 6/29/1995 | Sold | $307,500$106/sqft |
Source: Public Record Report a problem | ||
Public tax history
| Year | Property taxes | Tax assessment |
|---|---|---|
| 2025 | $16,712 +3.2% | $1,208,700 +2% |
| 2024 | $16,192 +28.8% | $1,185,000 +33.4% |
| 2023 | $12,572 -0.3% | $888,243 +2% |
| 2022 | $12,615 +2.4% | $870,827 +2% |
| 2021 | $12,318 +1.6% | $853,753 +1% |
| 2020 | $12,124 | $845,000 +64.6% |
| 2019 | $12,124 +55.1% | $513,312 +2% |
| 2018 | $7,819 | $503,248 +2% |
| 2017 | $7,819 +2.5% | $493,381 +2% |
| 2016 | $7,628 +4.5% | $483,708 +1.5% |
| 2015 | $7,302 +3.9% | $476,443 +2% |
| 2014 | $7,025 | $467,111 -22.1% |
| 2012 | -- | $599,300 |
| 2011 | -- | $599,300 |
| 2010 | -- | $599,300 |
| 2009 | -- | $599,300 -22.8% |
| 2008 | -- | $775,800 -4.9% |
| 2007 | -- | $816,000 +2% |
| 2006 | -- | $800,000 +11.4% |
| 2005 | -- | $717,875 +87.2% |
| 2004 | -- | $383,461 +1.9% |
| 2003 | -- | $376,434 +2% |
| 2002 | -- | $369,054 +4% |
| 2000 | -- | $354,725 |
Find assessor info on the county website
Neighborhood: Valencia
Nearby homes
- $986,3004 bd3 ba2.5k sqft27238 Trenton Pl, Santa Clarita, CA 91354Off Market
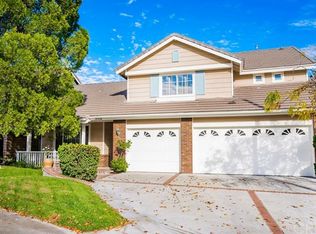
- $865,8003 bd2 ba1.8k sqft27239 Trenton Pl, Santa Clarita, CA 91354Off Market
- $936,1004 bd3 ba2.8k sqft27232 Trenton Pl, Santa Clarita, CA 91354Off Market

- $614,1414 bd3 ba2.5k sqft27237 Trenton Pl, Santa Clarita, CA 91354Off Market
- $945,3004 bd3 ba2.5k sqft27235 Trenton Pl, Santa Clarita, CA 91354Off Market
- $995,7004 bd3 ba2.5k sqft27226 Trenton Pl, Santa Clarita, CA 91354Off Market
- $1,181,8004 bd3 ba2.8k sqft27231 Trenton Pl, Santa Clarita, CA 91354Off Market
- $1,125,6004 bd3 ba3k sqft23268 Cuestport Dr, Santa Clarita, CA 91354Off Market
Nearby schools
GreatSchools rating
- 9/10Charles Helmers Elementary SchoolGrades: K-6Distance: 0.7 mi
- 8/10Rio Norte Junior High SchoolGrades: 7-8Distance: 1.6 mi
- 10/10Valencia High SchoolGrades: 9-12Distance: 1.2 mi
Get a cash offer in 3 minutes
Find out how much your home could sell for in as little as 3 minutes with a no-obligation cash offer.
Estimated market value
$1,219,100
Get a cash offer in 3 minutes
Find out how much your home could sell for in as little as 3 minutes with a no-obligation cash offer.
Estimated market value
$1,219,100
- California
- Los Angeles County
- Santa Clarita
- 91354
- Valencia
- 27240 Trenton Pl
Nearby cities
Nearby neighborhoods
Nearby zip codes
Other Santa Clarita Topics
