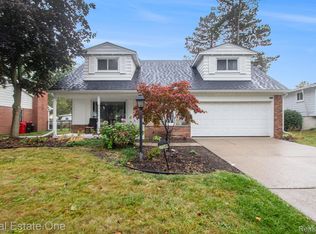
Welcome to this charming 4-bedroom, 2.5-bathroom home nestled in the neighborhood. This cozy abode is the ideal haven for a growing family, offering the perfect blend of comfort and convenience. The interior boasts gleaming hardwood floors that flow seamlessly through the main living areas, creating an inviting ambiance. The recently updated kitchen, with its ample cabinetry, counter space and seating area, is the perfect for families to enjoy their meals. The formal living and dining rooms provide versatile spaces for entertaining guests or simply relaxing with loved ones. The lower-level basement offers endless possibilities with it’s open floor plan, a bathroom, and a washroom with plenty of storage. Heading upstairs, each bedroom is generously sized, with extensive room in the closets. The master bedroom offers a private en-suite and walk-in closet. The large open backyard, including a shed, is ready for your personalization to create a private oasis. With easy access to freeways, restaurants, and the metro area, this home provides the ideal balance of tranquility and connectivity. Don't miss this opportunity to make this delightful home your own. Schedule a showing today!
Sold for $325,000
$325,000
27241 Nantucket Dr, Southfield, MI 48076
4beds
2,369sqft
Single Family Residence
Built in 1963
8,712 Square Feet Lot
$342,100 Zestimate®
$137/sqft
$3,224 Estimated rent
Home value
$342,100
$315,000 - $369,000
$3,224/mo
Zestimate® history
Owner options
List your home for rent
$3,224/mo
Rent Zestimate®
Find your next renter with Zillow Rental Manager. Plus, with online applications, you can quickly screen prospective tenants – for free.
$3,224/mo
Rent Zestimate®
Refinance and save
$2,164/mo
Est. payment
Refinancing to a lower rate could help reduce your monthly payments and save thousands over the life of the loan.
$2,164/mo
Est. payment
Explore your selling options
Work with a Zillow partner agent
Leverage their expertise and Zillow's premium Showcase listings to get your home seen by more buyers.
Get startedList with your own agent
Get your home in front of millions of buyers by listing it on Zillow.
Learn how to do itSell it yourself
Take full control of how buyers see your home on Zillow by listing For Sale by Owner (FSBO).
List your homeWhat's special
Zillow last checked:
Listing updated:
Listed by:
Kaitlyn Pangrazzi 248-727-7262,
@properties Christie's Int'l R.E. Birmingham,
Noell Sample 248-850-8632,
@properties Christie's Int'l R.E. Birmingham
Bought with:
Edinam Moten, 6501409917
KW Domain
Source: Realcomp II,MLS#: 20240088392
Facts & features
Interior
Bedrooms & bathrooms
- Bedrooms: 4
- Bathrooms: 4
- Full bathrooms: 2
- 1/2 bathrooms: 2
Primary bedroom
- Level: Second
- Dimensions: 12 x 14
Bedroom
- Level: Second
- Dimensions: 10 x 13
Bedroom
- Level: Second
- Dimensions: 10 x 12
Bedroom
- Level: Second
- Dimensions: 10 x 11
Primary bathroom
- Level: Second
- Dimensions: 6 x 5
Other
- Level: Second
- Dimensions: 6 x 9
Other
- Level: Entry
- Dimensions: 5 x 5
Other
- Level: Basement
- Dimensions: 6 x 5
Other
- Level: Entry
- Dimensions: 10 x 11
Dining room
- Level: Entry
- Dimensions: 9 x 11
Family room
- Level: Entry
- Dimensions: 11 x 18
Game room
- Level: Basement
- Dimensions: 16 x 14
Kitchen
- Level: Entry
- Dimensions: 10 x 11
Living room
- Level: Entry
- Dimensions: 12 x 15
Heating
- Forced Air, Natural Gas
Cooling
- Ceiling Fans, Central Air
Appliances
- Included: Dishwasher, Disposal, Dryer, Free Standing Gas Range, Free Standing Refrigerator, Microwave, Washer
Features
- Basement: Finished
- Has fireplace: Yes
- Fireplace features: Family Room, Gas
Interior area
- Total interior livable area: 2,369 sqft
- Finished area above ground: 1,869
- Finished area below ground: 500
Property
Parking
- Total spaces: 2
- Parking features: Two Car Garage, Attached, Direct Access
- Attached garage spaces: 2
Features
- Levels: Two
- Stories: 2
- Entry location: GroundLevelwSteps
- Patio & porch: Porch
- Exterior features: Lighting
- Pool features: None
Lot
- Size: 8,712 Square Feet
- Dimensions: 70.00 x 122.00
Details
- Parcel number: 2415376008
- Special conditions: Short Sale No,Standard
Construction
Type & style
- Home type: SingleFamily
- Architectural style: Colonial
- Property subtype: Single Family Residence
Materials
- Aluminum Siding, Brick
- Foundation: Basement, Poured
- Roof: Asphalt
Condition
- New construction: No
- Year built: 1963
Utilities & green energy
- Sewer: Public Sewer
- Water: Public
Community & HOA
HOA
- Has HOA: No
Location
- Region: Southfield
Financial & listing details
- Price per square foot: $137/sqft
- Tax assessed value: $98,546
- Annual tax amount: $6,037
- Date on market: 12/6/2024
- Cumulative days on market: 16 days
- Listing agreement: Exclusive Right To Sell
- Listing terms: Cash,Conventional
Price history
| Date | Event | Price |
|---|---|---|
| 1/17/2025 | Sold | $325,000-4.4%$137/sqft |
Source:  Realcomp II #20240088392 Report a problem Realcomp II #20240088392 Report a problem | ||
| 12/21/2024 | Pending sale | $340,000$144/sqft |
Source: Realcomp II #20240088392 Report a problem | ||
| 12/6/2024 | Listed for sale | $340,000+76.2%$144/sqft |
Source: Realcomp II #20240088392 Report a problem | ||
| 8/9/2017 | Sold | $193,000$81/sqft |
Source: Public Record Report a problem | ||
| 5/2/2017 | Sold | $193,000-3.5%$81/sqft |
Source: Agent Provided Report a problem | ||
| 2/14/2017 | Pending sale | $199,900$84/sqft |
Source: Cranbrook Associates-Birm #217006597 Report a problem | ||
| 2/1/2017 | Listed for sale | $199,900+110.4%$84/sqft |
Source: Cranbrook Associates-Birm #217006597 Report a problem | ||
| 6/1/2010 | Sold | $95,000+11.8%$40/sqft |
Source: Public Record Report a problem | ||
| 12/19/2009 | Listing removed | $85,000$36/sqft |
Source: CENTURY 21 TODAY-BLMFLD HILLS #29126669 Report a problem | ||
| 12/4/2009 | Price change | $85,000-29.2%$36/sqft |
Source: CENTURY 21 TODAY-BLMFLD HILLS #29126669 Report a problem | ||
| 9/29/2009 | Listed for sale | $120,000-46.6%$51/sqft |
Source: CENTURY 21 TODAY-BLMFLD HILLS #29126669 Report a problem | ||
| 1/5/2006 | Sold | $224,900+45.6%$95/sqft |
Source: Public Record Report a problem | ||
| 7/14/1998 | Sold | $154,500$65/sqft |
Source: Public Record Report a problem | ||
Public tax history
| Year | Property taxes | Tax assessment |
|---|---|---|
| 2025 | -- | $145,700 +5.3% |
| 2024 | -- | $138,390 +4.1% |
| 2023 | -- | $132,950 +7.9% |
| 2022 | -- | $123,240 +19.1% |
| 2021 | -- | $103,470 +6.1% |
| 2020 | -- | $97,540 +5.7% |
| 2019 | -- | $92,310 +12.9% |
| 2018 | -- | $81,790 +38.3% |
| 2015 | -- | $59,130 +19.3% |
| 2014 | -- | $49,550 +6.5% |
| 2011 | -- | $46,540 -42.5% |
| 2010 | -- | $80,920 |
| 2009 | -- | $80,920 -16.5% |
| 2003 | -- | $96,860 +14.6% |
| 2002 | -- | $84,510 +16.7% |
| 2001 | $4,191 +5.6% | $72,400 +3.2% |
| 2000 | $3,971 | $70,160 |
Find assessor info on the county website
Neighborhood: 48076
Nearby homes
- $335,0005 bd3 ba2.3k sqft27249 Nantucket Dr, Southfield, MI 48076Sold
- $296,500-- bd2 ba1.8k sqft27233 Nantucket Dr, Southfield, MI 48076Off Market
- $317,900-- bd1 ba1.9k sqft27248 Nantucket Dr, Southfield, MI 48076Off Market
- $337,200-- bd3 ba2.1k sqft27261 Nantucket Dr, Southfield, MI 48076Off Market
- $332,9004 bd3 ba1.8k sqft27274 Nantucket Dr, Southfield, MI 48076Off Market
- $285,5003 bd2 ba1.7k sqft27234 Nantucket Dr, Southfield, MI 48076Off Market
- $353,3005 bd2 ba2.4k sqft27201 Nantucket Dr, Southfield, MI 48076Off Market
- $335,5004 bd2 ba1.8k sqft27275 Nantucket Dr, Southfield, MI 48076Off Market
Nearby schools
GreatSchools rating
- 2/10Alice M. Birney K-8 SchoolGrades: PK-8Distance: 0.7 mi
- 4/10Southfield High School for the Arts and TechnologyGrades: 9-12Distance: 1.4 mi
Get a cash offer in 3 minutes
Find out how much your home could sell for in as little as 3 minutes with a no-obligation cash offer.
Estimated market value
$342,100
Get a cash offer in 3 minutes
Find out how much your home could sell for in as little as 3 minutes with a no-obligation cash offer.
Estimated market value
$342,100
- Michigan
- Oakland County
- Southfield
- 48076
- 27241 Nantucket Dr
Nearby cities
Nearby neighborhoods
Nearby zip codes
Other Southfield Topics
