Skip main navigation
Sold for $3,700,000
  • $3,700,000

    27242 Regal Ct, Sioux Falls, SD 57108

    4beds
    6,600sqft
    Single Family Residence
    Built in 2017
    1.25 Acres Lot
    $3,159,500 Zestimate®
    $561/sqft
    $7,366 Estimated rent

    Home value

    $3,159,500

    $2.81M - $3.51M

    $7,366/mo

    Zestimate® history
    Loading
    Loading...

    Owner options

    List your home for rent

    $7,366/mo

    Rent Zestimate®

    Find your next renter with Zillow Rental Manager. Plus, with online applications, you can quickly screen prospective tenants – for free.

    Learn more

    $7,366/mo

    Rent Zestimate®

    Refinance and save

    $19,712/mo

    Est. payment

    Refinancing to a lower rate could help reduce your monthly payments and save thousands over the life of the loan.

    See today's rates

    $19,712/mo

    Est. payment

    Explore your selling options

    Work with a Zillow partner agent

    Leverage their expertise and Zillow's premium Showcase listings to get your home seen by more buyers.

    Get started

    List with your own agent

    Get your home in front of millions of buyers by listing it on Zillow.

    Learn how to do it

    Sell it yourself

    Take full control of how buyers see your home on Zillow by listing For Sale by Owner (FSBO).

    List your home

    What's special

    Gas fireplaceTheater roomIn-ground poolPrivate pondPool houseCovered porchExercise room
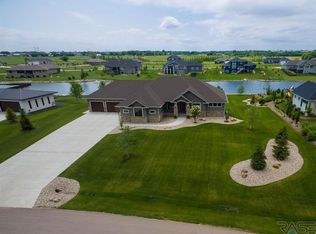
    Unbelievable custom built modern home sitting on an 1.25 acre lot overlooking a private pond near Bakker Crossing Golf Course. 4 bedrooms plus office, 5 bathrooms, theater room, exercise room, covered porch with gas fireplace & electronic screen wall, in-ground pool, pool house, oversized 4 stall heated garage, etc....Built like a fortress and the ATTENTION TO DETAIL is so impressive!!

    Zillow last checked:

    Listing updated:

    Listed by:

    Jeff D Koch 605-336-3600,

    AMERI/STAR Real Estate, Inc.

    Bought with:

    Jeff D Koch

    Source: Realtor Association of the Sioux Empire,MLS#: 22304559MLS Logo

    Facts & features

    Interior

    Bedrooms & bathrooms
    • Bedrooms: 4
    • Bathrooms: 5
    • Full bathrooms: 2
    • 3/4 bathrooms: 2
    • 1/2 bathrooms: 1
    • Main level bedrooms: 1
    Primary bedroom
    • Description: Full view of pond
    • Level: Main
    • Area: 247
    • Dimensions: 19 x 13
    Bedroom 2
    • Description: W.I.C./Jack n Jill bath
    • Level: Basement
    • Area: 210
    • Dimensions: 15 x 14
    Bedroom 3
    • Description: W.I.C./Jack n Jill bath
    • Level: Basement
    • Area: 165
    • Dimensions: 15 x 11
    Bedroom 4
    • Level: Basement
    • Area: 196
    • Dimensions: 14 x 14
    Dining room
    • Description: Open/wide plank wood flooring
    • Level: Main
    • Area: 330
    • Dimensions: 22 x 15
    Family room
    • Description: Hearthroom/walkout to concrete patio
    • Level: Main
    • Area: 486
    • Dimensions: 27 x 18
    Kitchen
    • Description: Custom cabs/huge island/walkout to porch
    • Level: Main
    • Area: 330
    • Dimensions: 22 x 15
    Living room
    • Description: Unbelievable views/Panoramic gas f/p
    • Level: Main
    • Area: 420
    • Dimensions: 20 x 21
    Heating
    • Geothermal
    Cooling
    • Central Air
    Appliances
    • Included: Dishwasher, Disposal, Dryer, Double Oven, Freezer, Range, Microwave, Refrigerator, Stove Hood, Washer
    Features
    • 3+ Bedrooms Same Level, 9 FT+ Ceiling in Lwr Lvl, Formal Dining Rm, Master Downstairs, Main Floor Laundry, Master Bath, High Speed Internet, Sound System, Vaulted Ceiling(s), Wet Bar
    • Flooring: Concrete, Tile, Wood
    • Basement: Full
    • Number of fireplaces: 2
    • Fireplace features: Gas
    Interior area
    • Total interior livable area: 6,600 sqft
    • Finished area above ground: 3,459
    • Finished area below ground: 3,141

    Property

    Parking
    • Total spaces: 4
    • Parking features: Concrete
    • Garage spaces: 4
    Features
    • Patio & porch: Covered Patio, Patio, Porch
    • Exterior features: Outdoor Kitchen
    • Has private pool: Yes
    • Pool features: In Ground
    • Fencing: Partial
    • Has view: Yes
    • View description: Lake
    • Has water view: Yes
    • Water view: Lake
    Lot
    • Size: 1.25 Acres
    • Features: Walk-Out
    Details
    • Additional structures: Additional Buildings, Outdoor Kitchen
    • Parcel number: 100.50.32.K312

    Construction

    Type & style
    • Home type: SingleFamily
    • Architectural style: Ranch
    • Property subtype: Single Family Residence
    Materials
    • Synthetic Stucco
    Condition
    • Year built: 2017

    Utilities & green energy

    • Sewer: Septic Tank
    • Water: Rural Water

    Community & HOA

    Community
    • Subdivision: Arthur Estates
    HOA
    • Has HOA: Yes
    • Amenities included: Other
    • HOA fee: $42 monthly
    Location
    • Region: Sioux Falls

    Financial & listing details

    • Price per square foot: $561/sqft
    • Tax assessed value: $1,672,305
    • Annual tax amount: $16,228
    • Date on market: 9/20/2023
    • Listing terms: Conventional

    Price history

    DateEventPrice
    9/20/2023Sold$3,700,000-4.9%$561/sqft
    Source: Realtor Association of the Sioux Empire #22304559 Report a problem
    7/19/2023Listed for sale$3,890,000$589/sqft
    Source: Realtor Association of the Sioux Empire #22304559 Report a problem

    Public tax history

    YearProperty taxesTax assessment
    2025$19,404 +1.4%$1,672,305 +9.2%
    2024$19,140 +17.9%$1,531,956 +13.7%
    2023$16,228 +11.9%$1,347,900 +15.5%
    2022$14,498 $1,167,302 +13.3%
    2021-- $1,030,730 0%
    2020$14,750 +73.6%$1,030,735 +7.7%
    2019$8,496 $957,355
    2018$8,496 $957,355 +817.2%
    2017$8,496 $104,375
    Find assessor info on the county website

    Neighborhood: 57108

    Nearby schools

    GreatSchools rating
    Schools provided by the listing agent
    • Elementary: Adventure Elementary - Harrisburg 41-2
    • High: Harrisburg HS
    • District: Harrisburg

    Source: Realtor Association of the Sioux Empire. This data may not be complete. We recommend contacting the local school district to confirm school assignments for this home.

    Sell for more on Zillow
    Get a Zillow Showcase℠ listing at no additional cost and you could sell for .
    $3,159,500
    2% more
    +$63,190
    With Zillow Showcase(estimated)
    $3,222,690