Newly refreshed and ready for its new owners! We took a short break to elevate this home with premium upgrades! This home now boasts a stunning, upgraded staircase with refined wrought-iron and spindle detailing. The Spacious Kitchen has been completely overhauled with luxurious quartz countertops and a modern, artisan-inspired backsplash, new stainless-steel sink, gooseneck faucet, and pendants. The Soaring two-story great room is filled w/ natural sunlight/Formal dining Rm/ Living Rm, Guest Bedroom & connected ensuite on the first level. The luxurious primary suite is on the second level & includes 3 walk-in closets! There are 3 additional generously sized bedrooms, each w/ connecting en-suites. The third level has a state-of-the-art movie theatre room and game room area, ideal for family movie nights! Step outside to a private oasis- huge, level, fully fenced, & beautifully landscaped yard. The expansive deck is perfect for entertaining! This meticulously maintained 5 Bedroom home offers both elegance & comfort, featuring a perfectly designed floor plan located on a quiet cul-de-sac lot. Resort-style amenities include a community pool w/slide, clubhouse, fitness room, tennis courts, pickleball, volleyball, walking trails & much more! Ideal location, conveniently located to Ballantyne & I-485 with low SC taxes!
Active
$1,059,000
27246 Preston Pl, Indian Land, SC 29707
5beds
4,505sqft
Single Family Residence
Built in 2004
0.37 Acres Lot
$1,023,400 Zestimate®
$235/sqft
$118/mo HOA
What's special
Spacious kitchenGooseneck faucetModern artisan-inspired backsplashLuxurious quartz countertopsPerfectly designed floor planQuiet cul-de-sac lotNew stainless-steel sink
- 104 days |
- 631 |
- 13 |
Zillow last checked:
Listing updated:
Listed by:
Heather Mento heathermento1@gmail.com,
NorthGroup Real Estate LLC
Source: Canopy MLS as distributed by MLS GRID,MLS#: 4372170
Facts & features
Interior
Bedrooms & bathrooms
- Bedrooms: 5
- Bathrooms: 4
- Full bathrooms: 4
- Main level bedrooms: 1
Primary bedroom
- Level: Upper
Bedroom s
- Level: Main
Bedroom s
- Level: Upper
Bedroom s
- Level: Upper
Bedroom s
- Level: Upper
Bathroom full
- Level: Main
Bathroom full
- Level: Upper
Bathroom full
- Level: Upper
Bathroom full
- Level: Upper
Breakfast
- Level: Main
Dining room
- Level: Main
Flex space
- Level: Upper
Other
- Level: Main
Kitchen
- Level: Main
Laundry
- Level: Main
Living room
- Level: Main
Media room
- Level: Third
Heating
- Central, Natural Gas
Cooling
- Attic Fan, Central Air
Appliances
- Included: Dishwasher, Disposal, Exhaust Fan, Gas Cooktop, Microwave, Wall Oven
- Laundry: Laundry Room, Main Level
Features
- Flooring: Carpet, Tile, Wood
- Has basement: No
- Fireplace features: Family Room, Gas
Interior area
- Total structure area: 3,787
- Total interior livable area: 4,505 sqft
- Finished area above ground: 4,505
- Finished area below ground: 0
Video & virtual tour
Property
Parking
- Total spaces: 3
- Parking features: Driveway, Attached Garage, Garage Faces Side, Garage on Main Level
- Attached garage spaces: 3
- Has uncovered spaces: Yes
Features
- Levels: Three Or More
- Stories: 3
- Entry location: Main
- Patio & porch: Deck
- Exterior features: In-Ground Irrigation
- Pool features: Community
- Fencing: Back Yard,Fenced
- Waterfront features: None
Lot
- Size: 0.37 Acres
- Features: Cul-De-Sac, Level, Private, Wooded
Details
- Parcel number: 0005A0A053.00
- Zoning: MDR
- Special conditions: Standard
Construction
Type & style
- Home type: SingleFamily
- Property subtype: Single Family Residence
Materials
- Brick Partial, Fiber Cement
- Foundation: Crawl Space
Condition
- New construction: No
- Year built: 2004
Details
- Builder name: John Wieland
Utilities & green energy
- Sewer: County Sewer
- Water: County Water
Community & HOA
Community
- Features: Clubhouse, Fitness Center, Game Court, Playground, Sidewalks, Street Lights, Tennis Court(s), Walking Trails
- Subdivision: Bridgehampton
HOA
- Has HOA: Yes
- HOA fee: $355 quarterly
- HOA name: Kuester Management
- HOA phone: 803-802-0004
Location
- Region: Indian Land
Financial & listing details
- Price per square foot: $235/sqft
- Tax assessed value: $956,400
- Annual tax amount: $3,595
- Date on market: 5/15/2026
- Cumulative days on market: 92 days
- Exclusions: audio visual equipment in theatre room
- Road surface type: Concrete
Estimated market value
$1,023,400
$972,000 - $1.07M
$3,597/mo
Price history
| Date | Event | Price |
|---|---|---|
| 7/18/2026 | Listed for sale | $1,059,000+7.4%$235/sqft |
Source:  Canopy MLS as distributed by MLS GRID #4372170 Report a problem Canopy MLS as distributed by MLS GRID #4372170 Report a problem | ||
| 7/5/2026 | Listing removed | $985,900$219/sqft |
Source: Canopy MLS as distributed by MLS GRID #4372170 Report a problem | ||
| 5/15/2026 | Listed for sale | $985,900+0.7%$219/sqft |
Source: Canopy MLS as distributed by MLS GRID #4372170 Report a problem | ||
| 6/30/2025 | Listing removed | $979,000$217/sqft |
Source: Canopy MLS as distributed by MLS GRID #4274747 Report a problem | ||
| 6/26/2025 | Listed for sale | $979,000+106.1%$217/sqft |
Source: Canopy MLS as distributed by MLS GRID #4274747 Report a problem | ||
| 6/9/2015 | Sold | $475,000+26.7%$105/sqft |
Source: Canopy MLS as distributed by MLS GRID #3058008 Report a problem | ||
| 3/29/2011 | Sold | $375,000+14900%$83/sqft |
Source: Public Record Report a problem | ||
| 10/26/2010 | Sold | $2,500-99.4%$1/sqft |
Source: Public Record Report a problem | ||
| 10/15/2004 | Sold | $442,218$98/sqft |
Source: Public Record Report a problem | ||
| 6/2/2004 | Sold | $442,218$98/sqft |
Source: Public Record Report a problem | ||
Public tax history
| Year | Property taxes | Tax assessment |
|---|---|---|
| 2025 | $3,595 -51.3% | $24,570 +15% |
| 2024 | $7,383 0% | $21,368 |
| 2023 | $7,383 +2.1% | $21,368 |
| 2022 | $7,233 | $21,368 |
| 2021 | $7,233 +6.7% | $21,368 +6.7% |
| 2020 | $6,778 +0.1% | $20,024 |
| 2019 | $6,771 +131% | $20,024 +1.3% |
| 2018 | $2,931 +26.9% | $19,764 |
| 2017 | $2,309 | -- |
| 2016 | $2,309 | -- |
| 2015 | $2,309 | -- |
| 2014 | -- | -- |
| 2011 | -- | $466,600 +2.8% |
| 2010 | -- | $454,000 |
| 2009 | -- | $454,000 |
| 2007 | -- | $454,000 |
| 2006 | -- | $454,000 |
Find assessor info on the county website
Monthly payment
Est. payment
Payment breakdown
Explore the cost of this home by adjusting the details. Changes won't be saved.Climate risks
Neighborhood: Indian Land
Nearby schools
GreatSchools rating
- 10/10Harrisburg Elementary SchoolGrades: PK-4Distance: 0.4 mi
- 6/10Indian Land Middle SchoolGrades: 7-8Distance: 4.8 mi
- 7/10Indian Land High SchoolGrades: 9-12Distance: 9.6 mi
Schools provided by the listing agent
- Elementary: Harrisburg
- Middle: Indian Land
- High: Indian Land
Source: Canopy MLS as distributed by MLS GRID. This data may not be complete. We recommend contacting the local school district to confirm school assignments for this home.
- $466,600-- bd3 ba4.1k sqft27246 Preston Pl, Fort Mill, SC 29707Off Market
- $844,1005 bd3 ba4.1k sqft27246 Preston Pl, Fort Mill, SC 29707Off Market

- $892,0005 bd5 ba3.8k sqft27238 Preston Pl, Indian Land, SC 29707Off Market
- $792,9004 bd4 ba3.3k sqft23104 Norwalk Ln, Indian Land, SC 29707Off Market
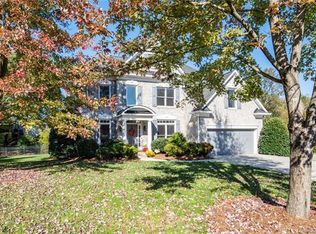
- $957,500-- bd3 ba4.1k sqft27254 Preston Pl, Indian Land, SC 29707Off Market
- $954,500-- bd3 ba3.8k sqft23095 Norwalk Ln, Indian Land, SC 29707Off Market
- $720,800-- bd3 ba2.9k sqft23094 Norwalk Ln, Indian Land, SC 29707Off Market
- $475,700-- bd3 ba3.8k sqft27230 Preston Pl, Fort Mill, SC 29707Off Market
A local agent can set up tours, give advice and negotiate with sellers.
Similar homes
- $1,090,0006 bd5 ba4.4k sqft9169 Drayton Ln, Indian Land, SC 29707For Sale

 MLS ID #4398397, Ralph Harvey, Listwithfreedom.com Inc. Canopy MLS as distributed by MLS GRID
 - $900,0006 bd5 ba4.9k sqft968 Rock Forest Way, Indian Land, SC 29707For Sale
 MLS ID #4403846, Chelsea Carpenter, Keller Williams Ballantyne Area. Canopy MLS as distributed by MLS GRID
 - $910,0005 bd4 ba3.4k sqft8603 Tintinhull Ln, Waxhaw, NC 28173For Sale
 MLS ID #4384548, Sheila Fleming, Real Broker, LLC. Canopy MLS as distributed by MLS GRID
 - $1,149,0005 bd5 ba5.3k sqft102 Finch Loop, Fort Mill, SC 29715For Sale
 MLS ID #4394123, Laura Edmonds, Southern Nest Realty Inc. Canopy MLS as distributed by MLS GRID
 - $1,195,0005 bd4 ba4.9k sqft12783 Tom Short Rd, Charlotte, NC 28277For SaleMLS ID #4405976, Melissa O'Brien, Keller Williams Ballantyne Area. Canopy MLS as distributed by MLS GRID
- $699,9004 bd4 ba3.3k sqft3605 Jumprock Rd, Indian Land, SC 29707For SaleMLS ID #4391243, Gitanjali Mathur, Howard Hanna Allen Tate Lake Norman. Canopy MLS as distributed by MLS GRID
- $1,100,0005 bd5 ba5.8k sqft2008 Greenbrook Pkwy, Weddington, NC 28104For SaleMLS ID #4376393, Anita McGovern, Schofield Consulting, Inc. Canopy MLS as distributed by MLS GRID
- $985,0005 bd3 ba3.5k sqft2604 McHanna Point, Fort Mill, SC 29708For SaleMLS ID #4415114, Toni McIntyre, Real Broker, LLC. Canopy MLS as distributed by MLS GRID
- $1,299,0005 bd5 ba5.3k sqft1009 Medinah Ct, Waxhaw, NC 28173For SaleMLS ID #4385705, Tara Higgins, Keller Williams South Park. Canopy MLS as distributed by MLS GRID
- $850,0005 bd4 ba3.6k sqft705 Glenn Allen Way, Fort Mill, SC 29715For SaleMLS ID #4409601, Cindy Hope, Howard Hanna Allen Tate SouthPark. Canopy MLS as distributed by MLS GRID
- $700,0003 bd4 ba2.8k sqft49108 Gladiolus St, Indian Land, SC 29707For SaleMLS ID #4410355, Mary Gutowski, Simply Brokerage. Canopy MLS as distributed by MLS GRID
- $1,050,0004 bd4 ba4.7k sqft16521 Governors Club Ct, Charlotte, NC 28278For SaleMLS ID #4410451, Lane Sulhan, Nestlewood Realty, LLC. Canopy MLS as distributed by MLS GRID
- $668,9005 bd3 ba3k sqft15788 Reynolds Dr, Indian Land, SC 29707For SaleMLS ID #4381137, Keith Hensel, Helen Adams Realty. Canopy MLS as distributed by MLS GRID
- $812,0005 bd3 ba2.7k sqft10701 Pomerane Pl, Charlotte, NC 28277For SaleMLS ID #4402076, Raquel Clark, EXP Realty LLC Ballantyne. Canopy MLS as distributed by MLS GRID
- $900,0005 bd5 ba4.3k sqft819 Tyne Dr, Fort Mill, SC 29715For SaleMLS ID #4375849, Louise Trigg, Helen Adams Realty. Canopy MLS as distributed by MLS GRID
- $935,0006 bd4 ba3.7k sqft4938 Mesa Verde Rd, Charlotte, NC 28277For SaleMLS ID #4395101, Chelsea He, NorthGroup Real Estate LLC. Canopy MLS as distributed by MLS GRID
- $975,0005 bd4 ba3.6k sqft9535 Potter Rd, Matthews, NC 28104For SaleMLS ID #4365196, Isabel Gonzalez, Ivester Jackson Christie's. Canopy MLS as distributed by MLS GRID
- $950,0005 bd4 ba3.5k sqft8600 Brownes Pond Ln, Charlotte, NC 28277For SaleMLS ID #4372694, Helen Harp, Keller Williams Ballantyne Area. Canopy MLS as distributed by MLS GRID
- $825,0005 bd4 ba3.6k sqft8701 Whitehawk Hill Rd, Waxhaw, NC 28173For SaleMLS ID #4416034, Matt Lawson, Real Broker, LLC. Canopy MLS as distributed by MLS GRID
- $1,449,0005 bd5 ba4.8k sqft1009 Honors Ct, Waxhaw, NC 28173For SaleMLS ID #4409471, Monte Grandon, ERA Live Moore. Canopy MLS as distributed by MLS GRID
