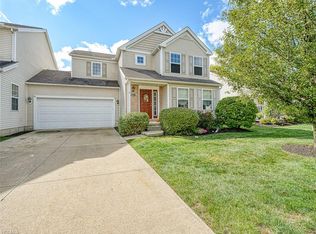
Welcome home to this Gross Builders Canterbury floor plan with upgraded kitchen, stainless steel appliances, and ceramic floor. This is an attached cluster by garage only with maintenance-free living. The association takes care of snow removal & all landscaping. The kitchen has an eat-in dinette area nestled in a bay window. The dining room is open to the great room and has a vaulted ceiling. The great room has a sliding glass door opening to the 250 sq ft stamped concrete patio, built in the fall of 2014. The master bedroom also has a vaulted ceiling and a large walk-in closet. The master bath has a garden tub, separate walk-in shower, and includes a linen cabinet. The 2nd full bath is also on the main floor. The upstairs loft is large and allows for a potential 3rd bedroom, office, or play area (includes large closet). Close to highways/turnpike, great schools & shopping, while still maintaining privacy.
This property is not currently displayed as for sale or rent on Zillow. This may be different from what's on other websites or public sources.