This home is a GOOD CLEAN, Move- in- ready and excellent location for a minimal cost. WELL MAINTAINED 2-bedroom, 2.5-bath townhome in one of Palm Harbor’s most desirable locations! Perfectly positioned in a quiet, private corner surrounded by lush greenery and mature trees, this home offers the ideal mix of comfort, convenience, and Florida lifestyle..... Enjoy two convenient entrances—from West Lake Road and US-19—and peace of mind knowing you’re in a non-flood zone. Step through your private courtyard into a bright, open living and dining area filled with natural light. The first floor boasts elegant wood flooring, a spacious kitchen with wood cabinetry and generous counter space, laundry area, and a guest half bath. Upstairs, both bedrooms feature private en-suite baths and balconies overlooking the serene courtyard. The primary suite includes a walk-in closet and large bathroom, creating the perfect retreat.... Step outside and enjoy your private patio, ideal for BBQs, entertaining, or simply relaxing in a peaceful outdoor setting. Key Features & Highlights:... • LOW HOA – only $311/month! Includes heated pool, hot tub, tennis, basketball, trash, grounds & exterior maintenance, insurance, and roof coverage... • Two assigned parking spaces directly by the unit... • AC replaced in 2017, well maintained... • Furniture available for purchase—move in with ease!... • Pet-friendly community! (Current owners have no pets.)... This beautifully landscaped community offers resort-style amenities including a heated pool, tennis and basketball courts, and shaded walking paths. You’ll love being close to top-rated Palm Harbor schools, parks, shopping, restaurants, and only minutes from the Gulf beaches....... Act fast — homes in this sought-after area sell quickly! This one checks every box: location, condition, and value. Schedule your private showing today and make this Palm Harbor gem your new home!
Sold for $245,000
$245,000
2725 14th Ct, Palm Harbor, FL 34684
2beds
1,344sqft
Townhouse
Built in 1986
1,368 Square Feet Lot
$243,900 Zestimate®
$182/sqft
$2,096 Estimated rent
Home value
$243,900
$222,000 - $266,000
$2,096/mo
Zestimate® history
Owner options
List your home for rent
$2,096/mo
Rent Zestimate®
Find your next renter with Zillow Rental Manager. Plus, with online applications, you can quickly screen prospective tenants – for free.
$2,096/mo
Rent Zestimate®
Refinance and save
$2,128/mo
Est. payment
Refinancing to a lower rate could help reduce your monthly payments and save thousands over the life of the loan.
$2,128/mo
Est. payment
Explore your selling options
Work with a Zillow partner agent
Leverage their expertise and Zillow's premium Showcase listings to get your home seen by more buyers.
Get startedList with your own agent
Get your home in front of millions of buyers by listing it on Zillow.
Learn how to do itSell it yourself
Take full control of how buyers see your home on Zillow by listing For Sale by Owner (FSBO).
List your homeWhat's special
Guest half bathPrivate courtyardLaundry areaQuiet private cornerElegant wood flooringShaded walking paths
Zillow last checked:
Listing updated:
Listed by:
Michael Frangedis, PLL 727-543-5055,
KELLER WILLIAMS REALTY PORTFOLIO COLLECTION 727-489-0800
Bought with:
Ana Hale, 3575357
BHHS FLORIDA PROPERTIES GROUP
Source: Stellar MLS,MLS#: TB8436271 Originating MLS: Suncoast Tampa
Originating MLS: Suncoast Tampa
Facts & features
Interior
Bedrooms & bathrooms
- Bedrooms: 2
- Bathrooms: 3
- Full bathrooms: 2
- 1/2 bathrooms: 1
Primary bedroom
- Features: Walk-In Closet(s)
- Level: Second
- Area: 182 Square Feet
- Dimensions: 14x13
Bedroom 1
- Features: Built-in Closet
- Level: Second
- Area: 132 Square Feet
- Dimensions: 11x12
Primary bathroom
- Features: Shower No Tub
- Level: Second
- Area: 60 Square Feet
- Dimensions: 10x6
Bathroom 2
- Features: Tub With Shower
- Level: Second
- Area: 70 Square Feet
- Dimensions: 10x7
Dining room
- Level: First
- Area: 90 Square Feet
- Dimensions: 10x9
Kitchen
- Level: First
- Area: 120 Square Feet
- Dimensions: 12x10
Laundry
- Level: First
- Area: 60 Square Feet
- Dimensions: 10x6
Living room
- Level: First
- Area: 195 Square Feet
- Dimensions: 15x13
Heating
- Central, Electric
Cooling
- Central Air
Appliances
- Included: Dishwasher, Disposal, Dryer, Range, Refrigerator, Washer
- Laundry: Laundry Room
Features
- Ceiling Fan(s), Living Room/Dining Room Combo, PrimaryBedroom Upstairs, Thermostat, Walk-In Closet(s)
- Flooring: Carpet, Ceramic Tile
- Doors: Sliding Doors
- Has fireplace: No
- Common walls with other units/homes: Corner Unit
Interior area
- Total structure area: 1,344
- Total interior livable area: 1,344 sqft
Property
Features
- Levels: Two
- Stories: 2
- Patio & porch: Patio
- Exterior features: Balcony, Courtyard, Tennis Court(s)
- Fencing: Wood
- Has view: Yes
- View description: Trees/Woods
- Waterfront features: Lake
Lot
- Size: 1,368 Square Feet
Details
- Parcel number: 072816955830000374
- Zoning: RPD-7.5
- Special conditions: None
Construction
Type & style
- Home type: Townhouse
- Property subtype: Townhouse
Materials
- Brick, Concrete
- Foundation: Block
- Roof: Tile
Condition
- New construction: No
- Year built: 1986
Utilities & green energy
- Sewer: Public Sewer
- Water: Public
- Utilities for property: BB/HS Internet Available, Electricity Connected, Public, Sewer Connected, Water Connected
Community & HOA
Community
- Features: Lake, Buyer Approval Required, Deed Restrictions, Playground, Pool, Racquetball, Tennis Court(s)
- Pet fee: $0 monthly
- Subdivision: WEDGE WOOD OF PALM HARBOR
HOA
- Has HOA: Yes
- Services included: Community Pool, Insurance, Maintenance Structure, Maintenance Grounds, Maintenance Repairs, Pool Maintenance, Trash
- HOA fee: $311 monthly
- HOA name: Roe Ann Tinus
- HOA phone: 727-786-7009
Location
- Region: Palm Harbor
Financial & listing details
- Price per square foot: $182/sqft
- Tax assessed value: $229,477
- Annual tax amount: $2,863
- Date on market: 10/16/2025
- Cumulative days on market: 284 days
- Listing terms: Cash,Conventional,FHA,VA Loan
- Ownership: Fee Simple
- Total actual rent: 0
- Electric utility on property: Yes
- Road surface type: Asphalt
Price history
| Date | Event | Price |
|---|---|---|
| 3/26/2026 | Sold | $245,000-3.2%$182/sqft |
Source:  Stellar MLS #TB8436271 Report a problem Stellar MLS #TB8436271 Report a problem | ||
| 1/26/2026 | Pending sale | $253,000$188/sqft |
Source: Stellar MLS #TB8436271 Report a problem | ||
| 12/10/2025 | Price change | $253,000-0.4%$188/sqft |
Source: Stellar MLS #TB8436271 Report a problem | ||
| 10/17/2025 | Listed for sale | $254,000-1.9%$189/sqft |
Source: Stellar MLS #TB8436271 Report a problem | ||
| 10/1/2025 | Listing removed | $259,000$193/sqft |
Source: Stellar MLS #TB8368465 Report a problem | ||
| 8/18/2025 | Price change | $259,000-2.3%$193/sqft |
Source: Stellar MLS #TB8368465 Report a problem | ||
| 6/18/2025 | Price change | $265,000-1.7%$197/sqft |
Source: Stellar MLS #TB8368465 Report a problem | ||
| 5/12/2025 | Price change | $269,500-2%$201/sqft |
Source: Stellar MLS #TB8368465 Report a problem | ||
| 4/1/2025 | Listed for sale | $275,000+48.6%$205/sqft |
Source: Stellar MLS #TB8368465 Report a problem | ||
| 2/19/2021 | Sold | $185,000-2.6%$138/sqft |
Source: Stellar MLS #T3277702 Report a problem | ||
| 1/11/2021 | Pending sale | $190,000$141/sqft |
Source: KELLER WILLIAMS TAMPA PROP. #T3277702 Report a problem | ||
| 11/24/2020 | Listed for sale | $190,000+137.8%$141/sqft |
Source: KELLER WILLIAMS TAMPA PROP. #T3277702 Report a problem | ||
| 3/7/2011 | Listing removed | $79,900$59/sqft |
Source: Lombardi Real Estate & Apprais #7487902 Report a problem | ||
| 1/19/2011 | Price change | $79,900-19.3%$59/sqft |
Source: Lombardi Real Estate & Apprais #7487902 Report a problem | ||
| 11/2/2010 | Listed for sale | $99,000$74/sqft |
Source: Lombardi Real Estate & Apprais #7487902 Report a problem | ||
Public tax history
| Year | Property taxes | Tax assessment |
|---|---|---|
| 2024 | $2,863 +2% | $196,897 +3% |
| 2023 | $2,807 +3.2% | $191,162 +3% |
| 2022 | $2,720 -2.6% | $185,594 +31.5% |
| 2021 | $2,792 +279.9% | $141,095 +93.9% |
| 2020 | $735 +0.4% | $72,772 +2.3% |
| 2019 | $732 | $71,136 +1.9% |
| 2018 | $732 +0.3% | $69,810 +2.1% |
| 2017 | $730 -0.8% | $68,374 +2.1% |
| 2016 | $736 +4.6% | $66,968 +0.7% |
| 2015 | $704 +0.3% | $66,502 +0.8% |
| 2014 | $702 -3.4% | $65,974 +1.5% |
| 2013 | $726 -45.1% | $64,999 +2.8% |
| 2012 | $1,323 | $63,254 -16% |
| 2011 | -- | $75,338 -8.5% |
| 2010 | -- | $82,296 -15.7% |
| 2009 | -- | $97,608 -12.8% |
| 2008 | $2,238 | $112,000 -17% |
| 2007 | -- | $134,900 +32.9% |
| 2005 | -- | $101,500 +24.1% |
| 2004 | $1,806 +9.4% | $81,800 +9.9% |
| 2003 | $1,651 +25% | $74,400 +9.9% |
| 2002 | $1,321 | $67,700 +12.3% |
| 2001 | $1,321 +8% | $60,300 +6% |
| 2000 | $1,223 | $56,900 |
Find assessor info on the county website
Neighborhood: 34684
Nearby homes
- $242,0002 bd2 ba1.3k sqft2729 14th Ct, Palm Harbor, FL 34684Off Market
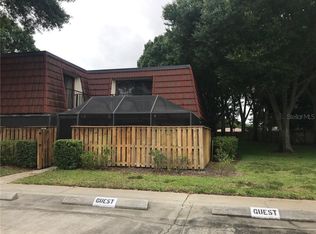
- $--2 bd3 ba1.3k sqft2727 14th Ct #2727, Palm Harbor, FL 34684Off Market

- $240,0002 bd3 ba1.3k sqft2727 14th Ct, Palm Harbor, FL 34684Sold

- $226,900-- bd-- ba1.3k sqft2721 14th Ct, Palm Harbor, FL 34684Off Market
- $238,000-- bd-- ba1.3k sqft2731 14th Ct, Palm Harbor, FL 34684Off Market
- $229,400-- bd-- ba1.3k sqft2723 14th Ct, Palm Harbor, FL 34684Off Market
- $230,700-- bd-- ba1.3k sqft2717 14th Ct, Palm Harbor, FL 34684Off Market
- $239,2002 bd3 ba1.3k sqft2719 14th Ct, Palm Harbor, FL 34684Off Market
Nearby schools
GreatSchools rating
- 9/10Lake St. George Elementary SchoolGrades: PK-5Distance: 0.4 mi
- 5/10Palm Harbor Middle SchoolGrades: 6-8Distance: 1.1 mi
- 5/10Countryside High SchoolGrades: PK,9-12Distance: 3.1 mi
Get a cash offer in 3 minutes
Find out how much your home could sell for in as little as 3 minutes with a no-obligation cash offer.
Estimated market value
$243,900
Get a cash offer in 3 minutes
Find out how much your home could sell for in as little as 3 minutes with a no-obligation cash offer.
Estimated market value
$243,900
- Florida
- Pinellas County
- Palm Harbor
- 34684
- 2725 14th Ct
Nearby cities
Nearby zip codes
Other Palm Harbor Topics
