Skip main navigation
Sold for $1,350,000
  • $1,350,000

    27-25 168th Street, Flushing, NY 11358

    3beds
    1,430sqft
    Single Family Residence, Residential
    Built in 1930
    4,000 Square Feet Lot
    $1,350,600 Zestimate®
    $944/sqft
    $3,854 Estimated rent

    Home value

    $1,350,600

    $1.24M - $1.47M

    $3,854/mo

    Zestimate® history
    Loading
    Loading...

    Owner options

    List your home for rent

    $3,854/mo

    Rent Zestimate®

    Find your next renter with Zillow Rental Manager. Plus, with online applications, you can quickly screen prospective tenants – for free.

    Learn more

    $3,854/mo

    Rent Zestimate®

    Refinance and save

    $8,187/mo

    Est. payment

    Refinancing to a lower rate could help reduce your monthly payments and save thousands over the life of the loan.

    See today's rates

    $8,187/mo

    Est. payment

    Explore your selling options

    Work with a Zillow partner agent

    Leverage their expertise and Zillow's premium Showcase listings to get your home seen by more buyers.

    Get started

    List with your own agent

    Get your home in front of millions of buyers by listing it on Zillow.

    Learn how to do it

    Sell it yourself

    Take full control of how buyers see your home on Zillow by listing For Sale by Owner (FSBO).

    List your home

    What's special

    Detached two-car garageThree spacious bedroomsRecessed lightingCrown molding throughoutCharming flower boxesElegant architectural detailsQuartz countertops
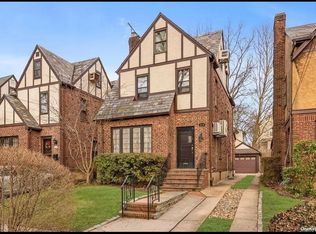
    Welcome to this magnificent Mediterranean Colonial in the prestigious, tranquil neighborhood of North Flushing. Enter through a foyer adorned with stained-glass windows that cast magical light across elegant architectural details, including crown molding throughout. The expansive living room features a striking translucent green onyx fireplace as its centerpiece. The formal dining room is perfect for entertaining and flows seamlessly into an updated kitchen with stainless steel appliances, quartz countertops, and recessed lighting. The second floor offers three spacious bedrooms and a full bath with a Bain Ultra luxury air jet tub. A Juliet balcony overlooks the manicured front yard adorned with charming flower boxes—ideal for enjoying fresh morning air. The finished basement, with a separate entrance, provides flexible space for a home office, guest suite, or additional living area. Additional highlights include new electrical wiring, a water filtration system, top-of-the-line Marvin doors and windows, and a new furnace and water tank. Outdoors, the property truly shines. A heated in-ground saltwater pool with a waterfall is surrounded by lush, built-in garden beds that bloom beautifully each spring and summer. The paved patio features a Cambridge stone–enclosed Fire Magic oven with dual charcoal and gas grills, set beneath a cedar pergola with a retractable roof and roll-down shades. For the ultimate Tuscan-inspired epicurean lifestyle, a premium Forno Bravo Napolino oven is ready to serve guests with perfect pizza under the warm summer evening sun. A detached two-car garage and a remote-controlled wrought iron gate provide privacy and convenience, with a driveway that accommodates up to four cars. Located in highly regarded School District #25 and#26, the home is also zoned for the sought-after Francis Lewis High School.

    Zillow last checked:

    Listing updated:

    Listed by:

    Hui Fang Chen 917-681-7009,

    AAA Young Shuen Realty Inc 516-410-6100

    Bought with:

    Po Wei Tair, 10491207120

    RE/MAX 1st Choice

    Source: OneKey® MLS as distributed by MLS GRID,MLS#: 995937MLS Logo

    Facts & features

    Interior

    Bedrooms & bathrooms
    • Bedrooms: 3
    • Bathrooms: 2
    • Full bathrooms: 2
    Other
    • Description: Living Rm, Family Rm w/ Fireplace, Dining Rm, Kitchen, Bath
    • Level: First
    Other
    • Description: 3 Bedrooms, Bath
    • Level: Second
    Other
    • Description: Study Rm, Laundry Rm, Closet, Boiler Rm, Separate Entrance
    • Level: Basement
    Heating
    • Hot Air, Hot Water
    Cooling
    • Wall/Window Unit(s)
    Appliances
    • Included: Dishwasher, Dryer, Exhaust Fan, Gas Range, Refrigerator, Stainless Steel Appliance(s), Washer
    • Laundry: Washer/Dryer Hookup, In Basement
    Features
    • Ceiling Fan(s), Chandelier, Crown Molding, Entrance Foyer, Formal Dining, Quartz/Quartzite Counters, Recessed Lighting, Soaking Tub
    • Flooring: Hardwood, Tile
    • Basement: Finished,Full
    • Attic: None
    • Has fireplace: Yes
    Interior area
    • Total structure area: 1,430
    • Total interior livable area: 1,430 sqft

    Property

    Parking
    • Total spaces: 4
    • Parking features: Detached, Driveway, Garage
    • Garage spaces: 2
    • Has uncovered spaces: Yes
    Features
    • Exterior features: Fire Pit, Juliet Balcony, Lighting, Mailbox, Rain Gutters
    • Has private pool: Yes
    • Pool features: In Ground
    • Fencing: Back Yard,Fenced,Full
    Lot
    • Size: 4,000 Square Feet
    • Dimensions: 40 x 100
    • Features: Back Yard, Garden, Landscaped, Near Public Transit, Near School, Paved
    Details
    • Additional structures: Garage(s), Pergola
    • Parcel number: 049240051
    • Special conditions: None

    Construction

    Type & style
    • Home type: SingleFamily
    • Architectural style: Colonial
    • Property subtype: Single Family Residence, Residential
    • Attached to another structure: Yes
    Materials
    • Brick, Stucco
    Condition
    • Year built: 1930

    Utilities & green energy

    • Sewer: Public Sewer
    • Water: Public
    • Utilities for property: Cable Available, Electricity Connected, Natural Gas Connected, Phone Connected, Sewer Connected, Trash Collection Public, Water Connected

    Community & HOA

    Community
    • Security: Smoke Detector(s)
    HOA
    • Has HOA: No
    Location
    • Region: Flushing

    Financial & listing details

    • Price per square foot: $944/sqft
    • Tax assessed value: $1,200,000
    • Annual tax amount: $10,520
    • Date on market: 5/6/2026
    • Cumulative days on market: 140 days
    • Listing agreement: Exclusive Right To Sell
    • Electric utility on property: Yes

    Price history

    DateEventPrice
    8/11/2026Sold$1,350,000-3.4%$944/sqft
    Source: OneKey® MLS as distributed by MLS GRID #995937 Report a problem
    6/10/2026Pending sale$1,398,000$978/sqft
    Source: OneKey® MLS as distributed by MLS GRID #995937 Report a problem
    5/6/2026Listed for sale$1,398,000$978/sqft
    Source: OneKey® MLS as distributed by MLS GRID #995937 Report a problem
    5/6/2026Listing removed$1,398,000$978/sqft
    Source: OneKey® MLS as distributed by MLS GRID #953919 Report a problem
    1/21/2026Listed for sale$1,398,000+459.2%$978/sqft
    Source: OneKey® MLS as distributed by MLS GRID #953919 Report a problem
    5/4/1998Sold$250,000$175/sqft
    Source: Public Record Report a problem

    Public tax history

    YearProperty taxesTax assessment
    2025-- $72,000 +11.7%
    2024-- $64,440 +10.8%
    2023-- $58,140 -4%
    2022-- $60,540 -1.6%
    2021-- $61,500 +10.6%
    2020$9,306 +6.2%$55,620 -6.1%
    2019$8,763 +0.4%$59,220 +42%
    2018$8,724 +8.8%$41,706 +6%
    2017$8,021 +13.1%$39,348 +4%
    2016$7,092 $37,821 +0%
    2015$7,092 +66.6%$37,803 +6%
    2014$4,257 $35,665 +2.6%
    2013-- $34,755 +6%
    2012-- $32,790 +4%
    2011-- $31,518 +0%
    2010-- $31,503 +6%
    2009-- $29,721 +2.6%
    2008-- $28,963 +6%
    2007-- $27,325 +4%
    2006-- $26,265 +0%
    2005-- $26,253 +6%
    2004-- $24,768 +2.6%
    2003-- $24,136 +6%
    2002-- $22,771 +4%
    2001-- $21,888 +0%
    2000-- $21,878
    Find assessor info on the county website

    Neighborhood: Flushing

    Nearby schools

    GreatSchools rating
    Schools provided by the listing agent
    • Elementary: Ps 184 Flushing Manor
    • Middle: Is 25 Adrien Block
    • High: Francis Lewis High School

    Source: OneKey® MLS as distributed by MLS GRID. This data may not be complete. We recommend contacting the local school district to confirm school assignments for this home.