Move right in! 3 bedroom, 1 main level bath with 1 car detached garage in Peru! The inviting front porch deck welcomes you to a spacious and versatile dining/living room space adjoined to the adorable kitchen by a pass-through breakfast bar! Large pantry. Wood, laminate and ceramic flooring throughout! The family room provides sliders for access to the back deck and fenced yard. The basement brings much potential for extra living space with a 2322' recreation room and laundry area with convenient stool, shower and work sink. A workshop room and storage areas complete the basement. Washer and dryer to remain.
Contingent
$137,500
2725 2nd St, Peru, IL 61354
3beds
1,457sqft
Single Family Residence
Built in 1951
5,662 Square Feet Lot
$-- Zestimate®
$94/sqft
$-- HOA
What's special
Fenced yardAdorable kitchenLarge pantryInviting front porch deckPass-through breakfast barBack deck
- --
- on Zillow
- 59
- views
- 0
- saves
Zillow last checked:
Listing updated:
Listed by:
Wendy Fulmer 815-252-8280,
Coldwell Banker Today's,
Karen Zermeno 815-326-1999,
Coldwell Banker Today's
Source: MRED as distributed by MLS GRID,MLS#: 12744193
Facts & features
Interior
Bedrooms & bathrooms
- Bedrooms: 3
- Bathrooms: 1
- Full bathrooms: 1
Rooms
- Room types: Recreation Room
Primary bedroom
- Features: Flooring (Wood Laminate)
- Level: Main
- Area: 180 Square Feet
- Dimensions: 12X15
Bedroom 2
- Features: Flooring (Hardwood)
- Level: Main
- Area: 88 Square Feet
- Dimensions: 8X11
Bedroom 3
- Features: Flooring (Wood Laminate)
- Level: Main
- Area: 112 Square Feet
- Dimensions: 8X14
Family room
- Features: Flooring (Wood Laminate)
- Level: Main
- Area: 168 Square Feet
- Dimensions: 14X12
Kitchen
- Features: Kitchen (Eating Area-Breakfast Bar), Flooring (Ceramic Tile)
- Level: Main
- Area: 144 Square Feet
- Dimensions: 12X12
Living room
- Features: Flooring (Wood Laminate)
- Level: Main
- Area: 324 Square Feet
- Dimensions: 18X18
Recreation room
- Level: Basement
- Area: 506 Square Feet
- Dimensions: 23X22
Heating
- Natural Gas, Forced Air
Cooling
- Central Air
Appliances
- Included: Range, Microwave, Refrigerator
Features
- 1st Floor Bedroom, 1st Floor Full Bath, Built-in Features
- Basement: Unfinished,Full
Interior area
- Total structure area: 0
- Total interior livable area: 1,457 sqft
Property
Parking
- Total spaces: 5
- Parking features: Concrete, Garage Door Opener, Yes, Garage Owned, Detached, Driveway, Owned, Garage
- Garage spaces: 1
- Has uncovered spaces: Yes
Accessibility
- Accessibility features: No Disability Access
Features
- Stories: 1
- Patio & porch: Deck, Porch
- Fencing: Fenced
Lot
- Size: 5,662 Square Feet
- Dimensions: 48.3x120.3
Details
- Parcel number: 1717328030
- Special conditions: None
Construction
Type & style
- Home type: SingleFamily
- Property subtype: Single Family Residence
Materials
- Steel Siding
- Foundation: Block, Concrete Perimeter
- Roof: Asphalt
Condition
- New construction: No
- Year built: 1951
Utilities & green energy
- Electric: Circuit Breakers
- Sewer: Public Sewer
- Water: Public
Community & HOA
HOA
- Services included: None
Location
- Region: Peru
Financial & listing details
- Price per square foot: $94/sqft
- Tax assessed value: $51,834
- Annual tax amount: $3,538
- Date on market: 8/27/2026
- Ownership: Fee Simple
Estimated market value
Not available
Estimated sales range
Not available
Not available
Price history
| Date | Event | Price |
|---|---|---|
| 2/25/2010 | Sold | $108,500$74/sqft |
Source:  MRED as distributed by MLS GRID #07396633 Report a problem MRED as distributed by MLS GRID #07396633 Report a problem | ||
Public tax history
| Year | Property taxes | Tax assessment |
|---|---|---|
| 2025 | $3,342 | $51,834 +6.1% |
| 2024 | $3,342 +7.1% | $48,863 +7.5% |
| 2023 | $3,121 +8.2% | $45,437 +7.6% |
| 2022 | $2,885 +4.4% | $42,232 +4.8% |
| 2021 | $2,763 | $40,282 +2.5% |
| 2020 | -- | $39,291 +1.8% |
| 2019 | $2,609 | $38,607 +2.7% |
| 2018 | $2,609 +5.5% | $37,588 +1.1% |
| 2017 | $2,472 +3.4% | $37,183 +3.4% |
| 2016 | $2,389 | $35,957 +3.5% |
| 2015 | $2,389 +17.6% | $34,734 -6% |
| 2012 | $2,033 | $36,964 -5.2% |
| 2011 | -- | $38,991 -1.2% |
| 2010 | -- | $39,476 |
Find assessor info on the county website
Monthly payment
Est. payment
Payment breakdown
Explore the cost of this home by adjusting the details. Changes won't be saved.Climate risks
Neighborhood: 61354
Nearby schools
Schools provided by the listing agent
- District: 124
Source: MRED as distributed by MLS GRID. This data may not be complete. We recommend contacting the local school district to confirm school assignments for this home.
Similar homes
- $139,9002 bd1 ba1.1k sqft2311 7th St, Peru, IL 61354Active
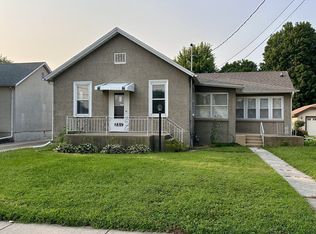 MLS ID #12728256, Ellen Credi, Blackhawk Brokerage LLC. MRED as distributed by MLS GRID
 - $144,0002 bd2 ba1.1k sqft1423 Pulaski St, Peru, IL 61354Active
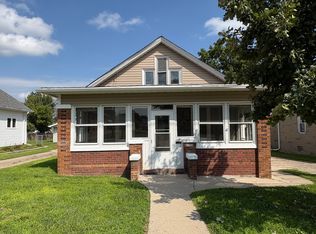 MLS ID #12740044, DeAnna Carlson, RE/MAX 1st Choice. MRED as distributed by MLS GRID
 - $102,5002 bd1 ba1k sqft2710 3rd St, Peru, IL 61354Active
 MLS ID #12744706, Wendy Fulmer, Coldwell Banker Today's. MRED as distributed by MLS GRID
 - $116,0002 bd2 ba1k sqft511 West St, Peru, IL 61354For Sale

 MLS ID #PA1268526, Donna L Fauntleroy, Coldwell Banker Real Estate Group. RMLS Alliance as distributed by MLS GRID
