Skip main navigation
Closed
  • Listing Provided by: EXP Realty
    Bought with: Circa Properties
    $338,000

    2725 59th St, Saint Louis, MO 63139

    3beds
    1,695sqft
    Single Family Residence
    Built in 1950
    5,619.24 Square Feet Lot
    $338,000 Zestimate®
    $199/sqft
    $2,604 Estimated rent

    Home value

    $338,000

    $321,000 - $358,000

    $2,604/mo

    Zestimate® history
    Loading
    Loading...

    Owner options

    List your home for rent

    $2,604/mo

    Rent Zestimate®

    Find your next renter with Zillow Rental Manager. Plus, with online applications, you can quickly screen prospective tenants – for free.

    Learn more

    $2,604/mo

    Rent Zestimate®

    Refinance and save

    $2,150/mo

    Est. payment

    Refinancing to a lower rate could help reduce your monthly payments and save thousands over the life of the loan.

    See today's rates

    $2,150/mo

    Est. payment

    Explore your selling options

    Work with a Zillow partner agent

    Leverage their expertise and Zillow's premium Showcase listings to get your home seen by more buyers.

    Get started

    List with your own agent

    Get your home in front of millions of buyers by listing it on Zillow.

    Learn how to do it

    Sell it yourself

    Take full control of how buyers see your home on Zillow by listing For Sale by Owner (FSBO).

    List your home

    What's special

    Beautiful backyardBrick homeCustom cabinetsPrivate en-suite bathExtra storagePlenty of closet spaceWalk-in closet

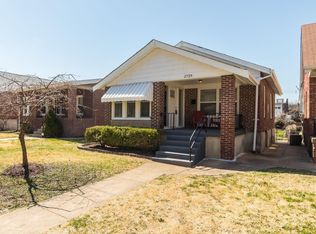
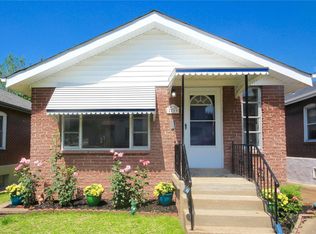
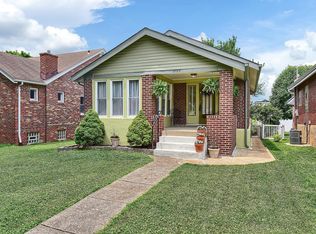
    OPEN SUN 1-3PM Perfect blend of modern updates & classic character! With its spacious interior, beautiful backyard & proximity to amenities, this home is sure to impress! Newer roof & hvac, both 2022, & updates throughout this brick home. Main level features a large living room w/ hardwoods & a big window that fills the space w/ natural light. Adjacent to living room is the dining area with a great flow to the kitchen that offers stainless steel appliances, custom cabinets AND granite countertops! Two big bedrooms on main floor, each w/ plenty of closet space. The huge Master bedroom is a serene retreat, feat. private en-suite bath, loft area & walk-in closet. From the sunroom you'll overlook your own private oasis - large, fenced-in backyard w/ shed. Full walk-up basement for extra storage, work area & your ideas! This home has it all, situated in a popular STL neighborhood, w/ easy access to local parks, shops, restaurants, highways & entertainment options! Call now, won't last long! Additional Rooms: Sun Room

    This property is off market, which means it's not currently listed for sale or rent on Zillow. This may be different from what's available on other websites or public sources.
    Zillow last checked:

    Listing updated:

    Listing Provided by:

    Christoph A Dewald 636-232-1614,

    EXP Realty,

    Brian Dewald 314-807-3969,

    EXP Realty

    Bought with:

    John P Voirol, 2015029444

    Circa Properties

    Source: MARIS,MLS#: 23024124MLS LogoOriginating MLS: St. Louis Association of REALTORS

    Facts & features

    Interior

    Bedrooms & bathrooms
    • Bedrooms: 3
    • Bathrooms: 2
    • Full bathrooms: 2
    • Main level bathrooms: 1
    • Main level bedrooms: 2
    Primary bedroom
    • Features: Floor Covering: Carpeting, Wall Covering: Some
    • Level: Upper
    • Area: 286
    • Dimensions: 26x11
    Bedroom
    • Features: Floor Covering: Wood, Wall Covering: Some
    • Level: Main
    • Area: 150
    • Dimensions: 15x10
    Bedroom
    • Features: Floor Covering: Wood, Wall Covering: None
    • Level: Main
    • Area: 140
    • Dimensions: 14x10
    Primary bathroom
    • Features: Floor Covering: Ceramic Tile, Wall Covering: None
    • Level: Upper
    • Area: 48
    • Dimensions: 8x6
    Bathroom
    • Features: Floor Covering: Ceramic Tile, Wall Covering: None
    • Level: Main
    • Area: 36
    • Dimensions: 9x4
    Kitchen
    • Features: Floor Covering: Ceramic Tile, Wall Covering: Some
    • Level: Main
    • Area: 253
    • Dimensions: 23x11
    Living room
    • Features: Floor Covering: Wood, Wall Covering: Some
    • Level: Main
    • Area: 260
    • Dimensions: 20x13
    Heating
    • Electric, Natural Gas, Forced Air
    Cooling
    • Central Air, Electric, Zoned
    Appliances
    • Included: Gas Water Heater, Dishwasher, Disposal, Microwave, Gas Range, Gas Oven, Stainless Steel Appliance(s)
    Features
    • Custom Cabinetry, Eat-in Kitchen, Granite Counters, Entrance Foyer, Kitchen/Dining Room Combo
    • Flooring: Carpet, Hardwood
    • Windows: Insulated Windows, Storm Window(s), Tilt-In Windows
    • Basement: Full,Walk-Up Access
    • Has fireplace: No
    • Fireplace features: None
    Interior area
    • Total structure area: 1,695
    • Total interior livable area: 1,695 sqft
    • Finished area above ground: 1,695
    • Finished area below ground: 1,100

    Property

    Parking
    • Parking features: No Driveway
    • Has uncovered spaces: Yes
    Features
    • Levels: One and One Half
    • Patio & porch: Patio, Screened
    Lot
    • Size: 5,619 sqft
    • Features: Level
    Details
    • Additional structures: Shed(s)
    • Parcel number: 58930001900
    • Special conditions: Standard

    Construction

    Type & style
    • Home type: SingleFamily
    • Architectural style: Bungalow,Traditional
    • Property subtype: Single Family Residence
    Materials
    • Brick
    Condition
    • Year built: 1950

    Utilities & green energy

    • Sewer: Public Sewer
    • Water: Public

    Community & neighborhood

    Security
    • Security features: Smoke Detector(s)
    Location
    • Region: Saint Louis
    • Subdivision: Hayden Tr Add

    Other

    Other facts
    • Listing terms: Cash,Conventional,FHA,VA Loan
    • Ownership: Private

    Price history

    DateEventPrice
    7/3/2023Sold--
    Source: MARIS #23024124 Report a problem
    6/5/2023Pending sale$249,900$147/sqft
    Source: MARIS #23024124 Report a problem
    5/31/2023Listed for sale$249,900+19.6%$147/sqft
    Source: MARIS #23024124 Report a problem
    12/21/2017Sold--
    Source: MARIS #17088157 Report a problem
    11/19/2017Pending sale$209,000$123/sqft
    Source: Wood Brothers Realty #17088157 Report a problem
    11/11/2017Listed for sale$209,000$123/sqft
    Source: Wood Brothers Realty #17088157 Report a problem

    Public tax history

    YearProperty taxesTax assessment
    2025$5,084 +16.3%$61,760 +19%
    2024$4,371 +5.1%$51,880
    2023$4,157 +8.1%$51,880 +12.3%
    2022$3,847 +0.1%$46,200
    2021$3,841 +7.7%$46,200 +6.6%
    2020$3,565 $43,340
    2019$3,565 $43,340 +53.4%
    2018$3,565 +48.1%$28,260 +0%
    2017$2,407 +17.2%$28,250 +16.9%
    2016$2,054 +10.3%$24,170
    2015$1,862 -0.2%$24,170
    2014$1,866 $24,170 -0.2%
    2013$1,866 $24,230 -0.4%
    2012-- $24,320
    2011-- $24,320
    2010-- $24,320 -9.5%
    2009$1,813 -10%$26,860
    2008$2,014 $26,860 -7.2%
    2007$2,014 $28,940
    2006$2,014 +1%$28,940 +1.9%
    2005$1,994 +72%$28,410 +83.4%
    2004$1,159 +2.9%$15,490
    2003$1,126 +3.2%$15,490 +5.9%
    2002$1,090 $14,630
    2001-- $14,630 +5.2%
    2000-- $13,910

    Find assessor info on the county website

    Neighborhood: Southwest Garden

    Nearby schools

    GreatSchools rating
    Schools provided by the listing agent
    • Elementary: Mason Elem.
    • Middle: Long Middle Community Ed. Center
    • High: Roosevelt High

    Source: MARIS. This data may not be complete. We recommend contacting the local school district to confirm school assignments for this home.

    Get a cash offer in 3 minutes
    Find out how much your home could sell for in as little as 3 minutes with a no-obligation cash offer.
    Estimated market value
    $338,000
    Get a cash offer in 3 minutes
    Find out how much your home could sell for in as little as 3 minutes with a no-obligation cash offer.
    Estimated market value
    $338,000