THIS IS NO ORDINARY HOME! It has all the "I wants". Open floor plan, fireplace, high ceilings, hardwood flooring (not laminate), large kitchen with lots of cabinets and granite counters, huge owner's suite on main floor with sitting area, separate tile shower and soaking tub. Upstairs three more bedrooms and large bonus room. Outside covered patio. Big back yard with tree row so you don't see the neighbors. Located on quiet cul-de-sac and convenient to 840 for the Nashville & Franklin commute. Just minutes to groceries and restaurants. Community pool and playground. Community events include Easter egg hunt, Halloween costume contest, 4th of July parade etc.
Closed
Street View
$580,000
2725 Avington Ct, Murfreesboro, TN 37128
4beds
2,994sqft
Single Family Residence, Residential
Built in 2019
0.47 Acres Lot
$-- Zestimate®
$194/sqft
$3,004 Estimated rent
Home value
Not available
Estimated sales range
Not available
$3,004/mo
Zestimate® history
Owner options
List your home for rent
$3,004/mo
Rent Zestimate®
Find your next renter with Zillow Rental Manager. Plus, with online applications, you can quickly screen prospective tenants – for free.
$3,004/mo
Rent Zestimate®
Refinance and save
$3,487/mo
Est. payment
Refinancing to a lower rate could help reduce your monthly payments and save thousands over the life of the loan.
$3,487/mo
Est. payment
Explore your selling options
Work with a Zillow partner agent
Leverage their expertise and Zillow's premium Showcase listings to get your home seen by more buyers.
Get startedList with your own agent
Get your home in front of millions of buyers by listing it on Zillow.
Learn how to do itSell it yourself
Take full control of how buyers see your home on Zillow by listing For Sale by Owner (FSBO).
List your homeWhat's special
Hardwood flooringOpen floor planSeparate tile showerLarge kitchenCommunity poolSoaking tubGranite counters
Zillow last checked:
Listing updated:
Listed by:
Pat Lane 615-347-8066,
Parks Compass
Bought with:
David Huffman, 292941
Better Homes & Gardens Real Estate Heritage Group
Source: RealTracs MLS as distributed by MLS GRID,MLS#: 2605683
Facts & features
Interior
Bedrooms & bathrooms
- Bedrooms: 4
- Bathrooms: 3
- Full bathrooms: 2
- 1/2 bathrooms: 1
- Main level bedrooms: 1
Bedroom 1
- Area: 312 Square Feet
- Dimensions: 24x13
Bedroom 2
- Area: 156 Square Feet
- Dimensions: 13x12
Bedroom 3
- Area: 165 Square Feet
- Dimensions: 15x11
Bedroom 4
- Area: 132 Square Feet
- Dimensions: 12x11
Bonus room
- Features: Second Floor
- Level: Second Floor
- Area: 264 Square Feet
- Dimensions: 22x12
Dining room
- Features: Separate
- Level: Separate
- Area: 192 Square Feet
- Dimensions: 16x12
Kitchen
- Features: Pantry
- Level: Pantry
- Area: 154 Square Feet
- Dimensions: 14x11
Living room
- Area: 285 Square Feet
- Dimensions: 19x15
Heating
- Central, Natural Gas
Cooling
- Central Air, Electric
Appliances
- Included: Dishwasher, Disposal, Microwave, Refrigerator, Electric Oven, Cooktop
Features
- Ceiling Fan(s), Extra Closets, Walk-In Closet(s), Entrance Foyer
- Flooring: Carpet, Wood, Tile
- Number of fireplaces: 1
- Fireplace features: Living Room
Interior area
- Total structure area: 2,994
- Total interior livable area: 2,994 sqft
- Finished area above ground: 2,994
Property
Parking
- Total spaces: 2
- Parking features: Garage Door Opener, Garage Faces Side, Aggregate, Concrete
- Garage spaces: 2
Features
- Levels: Two
- Stories: 2
- Patio & porch: Patio, Covered
- Pool features: Association
Lot
- Size: 0.47 Acres
- Dimensions: 100 x 204.92 IRR
- Features: Level
Details
- Parcel number: 114I B 01300 R0091143
- Special conditions: Standard
Construction
Type & style
- Home type: SingleFamily
- Architectural style: Contemporary
- Property subtype: Single Family Residence, Residential
Materials
- Brick
- Roof: Shingle
Condition
- New construction: No
- Year built: 2019
Utilities & green energy
- Sewer: Public Sewer
- Water: Public
- Utilities for property: Electricity Available, Water Available, Underground Utilities
Community & HOA
Community
- Security: Smoke Detector(s)
- Subdivision: Weston Park
HOA
- Has HOA: Yes
- Amenities included: Playground, Pool, Underground Utilities
- Services included: Recreation Facilities
- HOA fee: $75 monthly
- Second HOA fee: $250 one time
Location
- Region: Murfreesboro
Financial & listing details
- Price per square foot: $194/sqft
- Tax assessed value: $60,000
- Annual tax amount: $3,247
- Date on market: 1/2/2024
- Electric utility on property: Yes
Price history
| Date | Event | Price |
|---|---|---|
| 2/8/2024 | Sold | $580,000+1.8%$194/sqft |
Source:  RealTracs MLS as distributed by MLS GRID #2605683 Report a problem RealTracs MLS as distributed by MLS GRID #2605683 Report a problem | ||
| 1/6/2024 | Pending sale | $569,500$190/sqft |
Source: RealTracs MLS as distributed by MLS GRID #2605683 Report a problem | ||
| 1/2/2024 | Listed for sale | $569,500+34.8%$190/sqft |
Source: RealTracs MLS as distributed by MLS GRID #2605683 Report a problem | ||
| 3/4/2020 | Sold | $422,500-0.6%$141/sqft |
Source: RealTracs MLS as distributed by MLS GRID #2111233 Report a problem | ||
| 1/4/2020 | Listed for sale | $424,900+372.1%$142/sqft |
Source: Keller Williams Realty - Murfreesboro #2111233 Report a problem | ||
| 12/6/2018 | Listing removed | $90,000$30/sqft |
Source: Bob Parks Realty #1972002 Report a problem | ||
| 9/18/2018 | Listed for sale | $90,000+80%$30/sqft |
Source: PARKS #1972002 Report a problem | ||
| 4/23/2010 | Sold | $50,000$17/sqft |
Source: Agent Provided Report a problem | ||
Public tax history
| Year | Property taxes | Tax assessment |
|---|---|---|
| 2018 | $457 +10.7% | $15,000 +41.2% |
| 2017 | $413 | $10,625 |
| 2016 | $413 | $10,625 |
| 2015 | $413 | $10,625 -10.5% |
| 2013 | $413 -7% | $11,875 |
| 2012 | $444 +0.1% | $11,875 |
| 2011 | $444 | $11,875 |
| 2010 | $444 -19.1% | $11,875 -16.7% |
| 2008 | $548 | $14,250 |
| 2007 | $548 | $14,250 |
| 2006 | $548 | $14,250 |
Find assessor info on the county website
Neighborhood: Weston Park
Nearby homes
- $580,000-- bd-- ba2.8k sqft2725 Avington Ct, Murfreesboro, TN 37128Sold
- $326,0004 bd3 ba2.8k sqft2721 Avington Ct, Murfreesboro, TN 37128Off Market
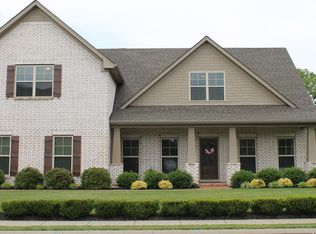
- $590,2004 bd2 ba2.8k sqft2721 Avington Ct, Murfreesboro, TN 37128Off Market
- $398,0004 bd4 ba3.5k sqft2729 Avington Ct, Murfreesboro, TN 37128Off Market

- $719,000-- bd-- ba3.6k sqft2729 Avington Ct, Murfreesboro, TN 37128Off Market
- $491,6004 bd2 ba2.4k sqft3023 Spottswood Cir, Murfreesboro, TN 37128Off Market
- $559,5004 bd2 ba3.2k sqft3026 Spottswood Cir, Murfreesboro, TN 37128Off Market
- $2,8354 bd3 ba2.7k sqft3024 Silver Springs Ct, Murfreesboro, TN 37128For Rent
Nearby schools
GreatSchools rating
- 6/10Salem Elementary SchoolGrades: PK-6Distance: 0.8 mi
- 9/10Rockvale Middle SchoolGrades: 6-8Distance: 2.5 mi
- 8/10Rockvale High SchoolGrades: 9-12Distance: 2.5 mi
Schools provided by the listing agent
- Elementary: Salem Elementary School
- Middle: Rockvale Middle School
- High: Rockvale High School
Source: RealTracs MLS as distributed by MLS GRID. This data may not be complete. We recommend contacting the local school district to confirm school assignments for this home.


Get pre-qualified for a loan
At Zillow Home Loans, we can pre-qualify you in as little as 5 minutes with no impact to your credit score.An equal housing lender. NMLS #10287.
- Tennessee
- Rutherford County
- Murfreesboro
- 37128
- Weston Park
- 2725 Avington Ct
Nearby cities
Nearby neighborhoods
Nearby zip codes
Other Murfreesboro Topics
