BRAND NEW ROOF NOVEMBER 2023!!! This gorgeous 1496 sqft 3/2/2 home has an open floor plan and vaulted ceilings that everyone wants today. The home is light and bright as you enter into the large living room area. There is a formal dining room for all the holiday parties coming up and a direct view of the pool and backyard areas. The front 3 windows were replaced in 2019 and the kitchen was updated in 2021, Off of the kitchen is the perfect eat-in area along with an adorable window nook or bumped out window seat. Perfect spot for that cup of coffee and a great book. Throughout the home there is ONE continuous color of the Luxury Vinyl Flooring. Say goodbye to the mismatched floors or carpet !! Both bathrooms were updated in 2019. The home has a split bedroom plan and the primary bedroom features an ensuite bath and walk-in closet, The other rooms are very good sized and have deep closets. This home is updated and ready to move in. The garage area has PRO TRAN 2 transfer switch already installed for your generator. So hurricane season will never be scary again. The hot water heater was installed in 2019. The Garage door was replaced in 2019. Seller paid over $10k to install the white vinyl 6' privacy fence in Dec 2022, so bring on the pets. There is no HOA ! and NOT IN A FLOOD ZONE. The beautiful outdoor entertaining area is just waiting for all the pool parties you will be having all year long. You can even enjoy the outside when it's raining since there is a large covered patio attached to the pool cage. The pool enclosure and patio were completed in Oct 2019 and pool pump 2020. The private pool and spa are saltwater and the heater was installed in 2021. Enjoy the pool and spa all year round. There is a shed in the rear of the property for the storage of all the pool noodles, floaties and snorkel sets you will need to entertain your friends and family. The Spring Well Water filtration system will remain with the home. Please come and view this beautifully renovated home located on a quiet cul-de-sac, centrally located between Orlando and Daytona Beach. It has all the updates and upgrades you need. Terrific location close to all main highways and convenient to I-4, shopping, entertainment, and restaurants.
Sold for $330,000
$330,000
2725 BENTLEY COURT, DELTONA, FL 32738
3beds
1,496sqft
Single Family Residence
Built in 1987
10,240 Square Feet Lot
$350,700 Zestimate®
$221/sqft
$2,206 Estimated rent
Home value
$350,700
$333,000 - $368,000
$2,206/mo
Zestimate® history
Owner options
List your home for rent
$2,206/mo
Rent Zestimate®
Find your next renter with Zillow Rental Manager. Plus, with online applications, you can quickly screen prospective tenants – for free.
$2,206/mo
Rent Zestimate®
Refinance and save
$2,289/mo
Est. payment
Refinancing to a lower rate could help reduce your monthly payments and save thousands over the life of the loan.
$2,289/mo
Est. payment
Explore your selling options
Work with a Zillow partner agent
Leverage their expertise and Zillow's premium Showcase listings to get your home seen by more buyers.
Get startedList with your own agent
Get your home in front of millions of buyers by listing it on Zillow.
Learn how to do itSell it yourself
Take full control of how buyers see your home on Zillow by listing For Sale by Owner (FSBO).
List your homeWhat's special
Pool enclosurePrivate poolGarage doorWalk-in closetAdorable window nookFormal dining roomEnsuite bath
Zillow last checked:
Listing updated:
Listed by:
Heather Stotts LLC 951-505-6515,
RE/MAX COLLECTIVE 813-438-7841,
Regina Tyler 727-945-4184,
RE/MAX COLLECTIVE
Bought with:
April Addison, 3406645
EXP REALTY LLC
Todd Schroth, PA, 697048
EXP REALTY LLC
Source: Stellar MLS,MLS#: U8221311 Originating MLS: Tampa
Originating MLS: Tampa
Facts & features
Interior
Bedrooms & bathrooms
- Bedrooms: 3
- Bathrooms: 2
- Full bathrooms: 2
Primary bedroom
- Features: Built-in Closet
- Level: First
- Dimensions: 17x12
Bedroom 2
- Features: Built-in Closet
- Level: First
- Dimensions: 13x12
Bedroom 3
- Features: Built-in Closet
- Level: First
- Dimensions: 12x10
Dining room
- Level: First
- Dimensions: 15x11
Kitchen
- Level: First
- Dimensions: 13x12
Living room
- Level: First
- Dimensions: 19x13
Heating
- Central
Cooling
- Central Air
Appliances
- Included: Dishwasher, Electric Water Heater, Microwave, Range, Refrigerator, Water Softener
- Laundry: In Garage
Features
- Ceiling Fan(s), Eating Space In Kitchen, High Ceilings, Living Room/Dining Room Combo, Primary Bedroom Main Floor, Open Floorplan, Split Bedroom, Stone Counters, Walk-In Closet(s)
- Flooring: Luxury Vinyl
- Doors: Sliding Doors
- Windows: Blinds, Window Treatments
- Has fireplace: No
Interior area
- Total structure area: 1,896
- Total interior livable area: 1,496 sqft
Property
Parking
- Total spaces: 2
- Parking features: Garage Door Opener
- Attached garage spaces: 2
- Details: Garage Dimensions: 20x20
Features
- Levels: One
- Stories: 1
- Exterior features: Storage
- Has private pool: Yes
- Pool features: Heated, In Ground, Salt Water
- Has spa: Yes
- Spa features: In Ground
- Fencing: Vinyl
Lot
- Size: 10,240 Square Feet
- Dimensions: 80 x 128
Details
- Parcel number: 2768975
- Zoning: 01R
- Special conditions: None
Construction
Type & style
- Home type: SingleFamily
- Property subtype: Single Family Residence
Materials
- Wood Frame, Wood Siding
- Foundation: Slab
- Roof: Shingle
Condition
- New construction: No
- Year built: 1987
Utilities & green energy
- Sewer: Septic Tank
- Water: Public
- Utilities for property: Cable Connected, Electricity Connected, Water Connected
Community & HOA
Community
- Pet fee: $0 monthly
- Subdivision: DELTONA LAKES UN 34
HOA
- Has HOA: No
Location
- Region: Deltona
Financial & listing details
- Price per square foot: $221/sqft
- Tax assessed value: $298,565
- Annual tax amount: $3,498
- Date on market: 11/17/2023
- Cumulative days on market: 37 days
- Listing terms: Cash,Conventional,FHA,VA Loan
- Ownership: Fee Simple
- Total actual rent: 0
- Electric utility on property: Yes
- Road surface type: Paved
Price history
| Date | Event | Price |
|---|---|---|
| 1/8/2024 | Sold | $330,000-9.2%$221/sqft |
Source:  Stellar MLS #U8221311 Report a problem Stellar MLS #U8221311 Report a problem | ||
| 12/26/2023 | Pending sale | $363,500$243/sqft |
Source: Stellar MLS #U8221311 Report a problem | ||
| 12/4/2023 | Price change | $363,500-0.4%$243/sqft |
Source: Stellar MLS #U8221311 Report a problem | ||
| 11/17/2023 | Listed for sale | $365,000+65.2%$244/sqft |
Source: Stellar MLS #U8221311 Report a problem | ||
| 5/30/2019 | Sold | $221,000+75.4%$148/sqft |
Source: Public Record Report a problem | ||
| 3/1/2019 | Sold | $126,000-15.9%$84/sqft |
Source: Public Record Report a problem | ||
| 2/6/2019 | Listed for sale | $149,900-9.2%$100/sqft |
Source: CENTURY 21 Armstrong Team Realty #V4905483 Report a problem | ||
| 10/9/2017 | Listing removed | $165,000$110/sqft |
Source: Jacksonville - Mandarin #902633 Report a problem | ||
| 10/2/2017 | Pending sale | $165,000$110/sqft |
Source: Jacksonville - Mandarin #902633 Report a problem | ||
| 9/27/2017 | Listed for sale | $165,000+22.3%$110/sqft |
Source: KELLER WILLIAMS JACKSONVILLE #902633 Report a problem | ||
| 10/1/2008 | Sold | $134,900-6.6%$90/sqft |
Source: Public Record Report a problem | ||
| 6/28/2008 | Listed for sale | $144,500+25.8%$97/sqft |
Source: Coldwell Banker** #V4615029 Report a problem | ||
| 5/9/2003 | Sold | $114,900+33.9%$77/sqft |
Source: Public Record Report a problem | ||
| 12/27/2000 | Sold | $85,800$57/sqft |
Source: Public Record Report a problem | ||
Public tax history
| Year | Property taxes | Tax assessment |
|---|---|---|
| 2025 | $6,047 +65.8% | $298,565 +40.4% |
| 2024 | $3,648 +3.2% | $212,579 +3% |
| 2023 | $3,534 +1% | $206,388 +3% |
| 2022 | $3,499 | $200,377 +3% |
| 2021 | -- | $194,541 +7.1% |
| 2020 | $4,267 | $181,614 +143.8% |
| 2019 | $4,267 +307.9% | $74,483 +1.9% |
| 2018 | $1,046 +0.9% | $73,094 +2.1% |
| 2017 | $1,037 +1.2% | $71,591 +2.1% |
| 2016 | $1,025 +1.1% | $70,119 +0.7% |
| 2015 | $1,014 +0.2% | $69,632 +0.8% |
| 2014 | $1,012 | $69,079 +1.5% |
| 2013 | -- | $68,058 +1.7% |
| 2012 | -- | $66,920 +0.6% |
| 2011 | -- | $66,493 -26% |
| 2010 | -- | $89,862 -14.5% |
| 2009 | -- | $105,150 -33.1% |
| 2007 | -- | $157,212 +15.4% |
| 2006 | -- | $136,181 +30.4% |
| 2005 | -- | $104,399 +21.7% |
| 2004 | -- | $85,808 +18.4% |
| 2003 | -- | $72,498 +2.4% |
| 2002 | -- | $70,799 +13.1% |
| 2001 | -- | $62,607 +3.1% |
| 2000 | -- | $60,723 |
Find assessor info on the county website
Neighborhood: 32738
Nearby homes
- $226,0002 bd2 ba870 sqft2717 Bentley Ct, Deltona, FL 32738Off Market
- $270,4003 bd2 ba1.2k sqft2733 Bentley Ct, Deltona, FL 32738Off Market
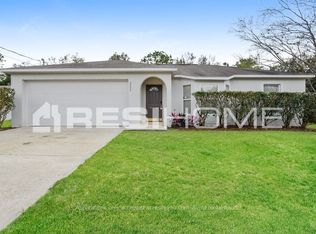
- $61,29510,018 Square Feet2709 Bentley Ct, Deltona, FL 32738Off Market
- $232,5003 bd2 ba1k sqft2741 Bentley Ct, Deltona, FL 32738Off Market
- $332,0003 bd2 ba1.5k sqft2720 Bentley Ct, Deltona, FL 32738Off Market
- $340,3003 bd2 ba2k sqft2738 Bentley Ct, Deltona, FL 32738Off Market
- $48,280-- bd-- ba-- sqft2708 Bentley Ct, Deltona, FL 32738Off Market
- $359,2004 bd2 ba2.1k sqft2701 Bentley Ct, Deltona, FL 32738Off Market
Nearby schools
GreatSchools rating
- 6/10Volusia Pines Elementary SchoolGrades: PK-5Distance: 2.3 mi
- 4/10Galaxy Middle SchoolGrades: 6-8Distance: 3.2 mi
- 6/10Deltona High SchoolGrades: 9-12Distance: 3.5 mi
Schools provided by the listing agent
- Elementary: Volusia Pines Elem
- Middle: Galaxy Middle
- High: Deland High
Source: Stellar MLS. This data may not be complete. We recommend contacting the local school district to confirm school assignments for this home.
Get a cash offer in 3 minutes
Find out how much your home could sell for in as little as 3 minutes with a no-obligation cash offer.
Estimated market value
$350,700
Get a cash offer in 3 minutes
Find out how much your home could sell for in as little as 3 minutes with a no-obligation cash offer.
Estimated market value
$350,700
- Florida
- Volusia County
- Deltona
- 32738
- 2725 BENTLEY COURT
Nearby cities
Nearby zip codes
Other Deltona Topics
