Welcome to this exceptional single-story residence in the sought-after Briarwood community, offering owned solar, no HOA, and an expansive 1/3-acre lot designed for both comfort and elevated living. From the moment you enter, you're greeted by an open-concept layout with effortless flow and immediate views of the resort-style backyard setting the tone for a home that's made to impress. The recently upgraded kitchen serves as the heart of the home, featuring custom cabinetry, a striking oversized island, and abundant prep and storage space perfectly suited for both intimate dinners and large-scale entertaining. The private primary suite is a true retreat, complete with direct access to the backyard through patio doors with a built-in dog door. The en-suite bath offers a spa-inspired experience with a jetted soaking tub, walk-in shower, dual sinks, and a custom walk-in closet. A versatile office with double doors provides flexibility for a home workspace or optional fourth bedroom. Step outside to a backyard designed for unforgettable entertaining. Enjoy a stunning pool with a cascading waterfall (recently resurfaced), multiple covered patio areas for year-round comfort, and a cooking area with a newly installed BBQ ideal for hosting gatherings of any size. The expansive grounds also include two side yards: one fenced with a large shed and dedicated space for pets, and another with room for additional parking or recreational storage. The three-car garage features an extra-deep bay, offering ample space for vehicles, storage, or hobbies. Blending space, privacy, and refined outdoor living, this home offers a rare opportunity to own a true entertainer's retreat. Check out the 3D tour!
Closed
$1,148,000
2725 Burrelton Way, Roseville, CA 95661
3beds
2,346sqft
Single Family Residence
Built in 2005
0.34 Acres Lot
$1,144,700 Zestimate®
$489/sqft
$3,828 Estimated rent
Home value
$1,144,700
$1.06M - $1.24M
$3,828/mo
Zestimate® history
Owner options
List your home for rent
$3,828/mo
Rent Zestimate®
Find your next renter with Zillow Rental Manager. Plus, with online applications, you can quickly screen prospective tenants – for free.
$3,828/mo
Rent Zestimate®
Refinance and save
$7,202/mo
Est. payment
Refinancing to a lower rate could help reduce your monthly payments and save thousands over the life of the loan.
$7,202/mo
Est. payment
Explore your selling options
Work with a Zillow partner agent
Leverage their expertise and Zillow's premium Showcase listings to get your home seen by more buyers.
Get startedList with your own agent
Get your home in front of millions of buyers by listing it on Zillow.
Learn how to do itSell it yourself
Take full control of how buyers see your home on Zillow by listing For Sale by Owner (FSBO).
List your homeWhat's special
Single-story residenceResort-style backyardPrivate primary suiteCustom cabinetryOpen-concept layoutBuilt-in dog doorCustom walk-in closet
Zillow last checked:
Listing updated:
Listed by:
Desiree Hastey DRE #01907755 530-329-4814,
Plumas Lake Properties,
Jessie Gyorfi DRE #01205913 530-632-4741,
Plumas Lake Properties
Bought with:
Michael Izadjou, DRE #01086690
Green House Realty Inc.
Source: MetroList Services of CA,MLS#: 226042911Originating MLS: MetroList Services, Inc.
Facts & features
Interior
Bedrooms & bathrooms
- Bedrooms: 3
- Bathrooms: 3
- Full bathrooms: 2
- Partial bathrooms: 1
Rooms
- Room types: Master Bathroom, Office, Dining Room, Family Room, Kitchen, Laundry
Primary bedroom
- Features: Outside Access
Primary bathroom
- Features: Closet, Shower Stall(s), Double Vanity, Jetted Tub, Walk-In Closet(s), Window
Dining room
- Features: Formal Area
Kitchen
- Features: Pantry Cabinet, Quartz Counter, Island w/Sink, Kitchen/Family Combo
Heating
- Central, Fireplace(s)
Cooling
- Ceiling Fan(s), Central Air, Zoned
Appliances
- Included: Built-In Electric Oven, Free-Standing Gas Range, Gas Water Heater, Range Hood, Dishwasher, Disposal, Microwave, Double Oven, Wine Refrigerator
- Laundry: Laundry Room, Cabinets, Sink, Gas Dryer Hookup, Inside Room
Features
- Central Vac Plumbed, Central Vacuum
- Flooring: Carpet, Tile
- Number of fireplaces: 1
- Fireplace features: Family Room, Gas Log
Interior area
- Total interior livable area: 2,346 sqft
Property
Parking
- Total spaces: 3
- Parking features: Attached, Garage Door Opener, Garage Faces Front, Uncovered Parking Spaces 2+, Interior Access, Upslope Driveway/Sidewalks
- Attached garage spaces: 3
- Has uncovered spaces: Yes
Features
- Exterior features: Outdoor Grill, Dog Run
- Has private pool: Yes
- Pool features: In Ground, Gunite
- Has spa: Yes
- Spa features: Bath
- Fencing: Back Yard,Wood
Lot
- Size: 0.34 Acres
- Features: Auto Sprinkler F&R, Curb(s)/Gutter(s), Shape Regular, Grass Artificial, Street Lights, Landscape Back, Landscape Front
Details
- Additional structures: Pergola, Shed(s)
- Parcel number: 455090018000
- Zoning description: RES
- Special conditions: Standard
Construction
Type & style
- Home type: SingleFamily
- Property subtype: Single Family Residence
Materials
- Stone, Stucco
- Foundation: Slab
- Roof: Tile
Condition
- Year built: 2005
Utilities & green energy
- Sewer: Public Sewer
- Water: Public, Meter on Site, Meter Required
- Utilities for property: Public, Sewer In & Connected, Internet Available, Solar, Natural Gas Connected
Green energy
- Energy generation: Solar
Community & HOA
Location
- Region: Roseville
Financial & listing details
- Price per square foot: $489/sqft
- Tax assessed value: $947,000
- Annual tax amount: $11,260
- Date on market: 4/10/2026
- Road surface type: Asphalt
Price history
| Date | Event | Price |
|---|---|---|
| 5/4/2026 | Sold | $1,148,000+4.4%$489/sqft |
Source: MetroList Services of CA #226042911 Report a problem | ||
| 4/13/2026 | Pending sale | $1,100,000$469/sqft |
Source: MetroList Services of CA #226042911 Report a problem | ||
| 4/10/2026 | Listed for sale | $1,100,000+20.9%$469/sqft |
Source: MetroList Services of CA #226042911 Report a problem | ||
| 7/14/2021 | Sold | $910,000$388/sqft |
Source: MetroList Services of CA #221065775 Report a problem | ||
| 6/19/2021 | Pending sale | $910,000$388/sqft |
Source: MetroList Services of CA #221065775 Report a problem | ||
| 6/15/2021 | Listed for sale | $910,000+84%$388/sqft |
Source: MetroList Services of CA #221065775 Report a problem | ||
| 1/20/2005 | Sold | $494,500$211/sqft |
Source: Public Record Report a problem | ||
Public tax history
| Year | Property taxes | Tax assessment |
|---|---|---|
| 2025 | $11,260 +3.5% | $947,000 +4.8% |
| 2024 | $10,882 +5.6% | $904,000 +6.4% |
| 2023 | $10,304 -7.3% | $850,000 -6.6% |
| 2022 | $11,121 +28.5% | $910,000 +33.5% |
| 2021 | $8,653 +1.9% | $681,400 +2.6% |
| 2020 | $8,492 | $664,000 +4.9% |
| 2019 | $8,492 +9.8% | $633,000 +6% |
| 2018 | $7,737 +3.3% | $597,000 +6.4% |
| 2017 | $7,489 +1% | $561,000 +3.3% |
| 2016 | $7,418 +6.8% | $543,000 +8% |
| 2015 | $6,945 +10.2% | $503,000 +12.8% |
| 2014 | $6,299 | $446,000 +5.9% |
| 2013 | -- | $421,000 +14.1% |
| 2012 | -- | $369,000 -9.8% |
| 2011 | -- | $409,000 +2.6% |
| 2010 | -- | $398,819 |
| 2009 | -- | $398,819 -15.4% |
| 2008 | -- | $471,545 -4.8% |
| 2007 | -- | $495,471 -8.2% |
| 2006 | -- | $539,730 +140.5% |
| 2005 | -- | $224,409 +5091% |
| 2004 | -- | $4,323 +1.9% |
| 2003 | -- | $4,244 |
Find assessor info on the county website
Neighborhood: Stoneridge
Nearby homes
- $888,9003 bd2 ba2.1k sqft2733 Burrelton Way, Roseville, CA 95661Off Market
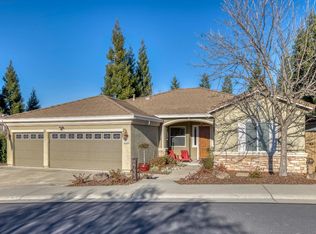
- $985,4005 bd3 ba2.7k sqft2717 Burrelton Way, Roseville, CA 95661Off Market
- $985,3003 bd3 ba2.7k sqft2735 Milstead Way, Roseville, CA 95661Off Market
- $1,100,6004 bd3 ba2.5k sqft2724 Burrelton Way, Roseville, CA 95661Off Market
- $872,8004 bd3 ba2.3k sqft2709 Burrelton Way, Roseville, CA 95661Off Market
- $933,2004 bd2 ba2.4k sqft2716 Burrelton Way, Roseville, CA 95661Off Market
- $1,061,9004 bd3 ba2.7k sqft2732 Burrelton Way, Roseville, CA 95661Off Market
- $1,305,2004 bd4 ba3.7k sqft2740 Carradale Dr, Roseville, CA 95661Off Market
Nearby schools
GreatSchools rating
- 9/10Stoneridge Elementary SchoolGrades: K-5Distance: 0.5 mi
- 9/10Warren T. Eich Middle SchoolGrades: 6-8Distance: 2.6 mi
- 9/10Oakmont High SchoolGrades: 9-12Distance: 3.1 mi
Get a cash offer in 3 minutes
Find out how much your home could sell for in as little as 3 minutes with a no-obligation cash offer.
Estimated market value
$1,144,700
Get a cash offer in 3 minutes
Find out how much your home could sell for in as little as 3 minutes with a no-obligation cash offer.
Estimated market value
$1,144,700
- California
- Placer County
- Roseville
- 95661
- Stoneridge
- 2725 Burrelton Way
Nearby cities
Nearby neighborhoods
Nearby zip codes
Other Roseville Topics
