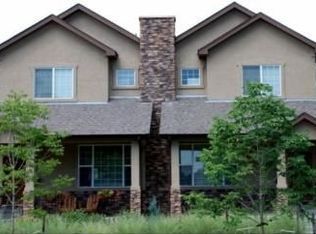
$50k Price Reduction! Ready for immediate possession, this beautifully constructed 2-Story Traditional Home in the Curtis Park Neighborhood is sure to impress. With its charming exterior featuring a large covered front porch, cedar shake siding, and brick accents, it creates a warm and inviting first impression. The main level boasts an open concept design with 10-foot ceilings, vintage light fixtures, and high-end finishes that elevate the living space. The kitchen is a chef's dream, equipped with a Bosch appliance package, an LG refrigerator, sleek white shaker cabinets, and an oversized island with granite countertops. The refinished white oak hardwood floors add a touch of elegance throughout. On the second floor, you'll find two spacious bedrooms, alongside a cozy primary suite that includes a large shower, double vanity, and a generous walk-in closet. The convenience of a dedicated laundry area just outside the primary suite adds to the home's functionality. The two additional bedrooms and full bath upstairs provide versatility for family or guests. The home is equipped with hard-wired Bose speakers for a premium audio experience, and Pella windows outfitted with new screens ensure a comfortable environment. The crawl space and two-car garage offer ample storage solutions. Plus, the location is unbeatable, just blocks away from RINO, Five Points and Downtown that offer a variety of restaurants, breweries, music venues, parks and dog parks, libraries, and more!
Sold for $956,000
Zillow last checked:
Listing updated:
Bought with:
Julie Bloch Burton, 100026270
Celladora Real Estate
Source: REcolorado as distributed by MLS GRID,MLS#: 5213283
Price history
| Date | Event | Price |
|---|---|---|
| 3/12/2025 | Sold | $956,000+3.4%$468/sqft |
Source:  REcolorado as distributed by MLS GRID #5213283 Report a problem REcolorado as distributed by MLS GRID #5213283 Report a problem | ||
| 2/17/2025 | Pending sale | $924,900$453/sqft |
Source: REcolorado as distributed by MLS GRID #5213283 Report a problem | ||
| 2/10/2025 | Price change | $924,900-5.1%$453/sqft |
Source: REcolorado as distributed by MLS GRID #5213283 Report a problem | ||
| 1/31/2025 | Listed for sale | $975,000$477/sqft |
Source: REcolorado as distributed by MLS GRID #5213283 Report a problem | ||
| 11/15/2024 | Listing removed | $975,000$477/sqft |
Source:  HomeSmart #7212992 Report a problem HomeSmart #7212992 Report a problem | ||
| 10/17/2024 | Listed for sale | $975,000+41.5%$477/sqft |
Source: HomeSmart #7212992 Report a problem | ||
| 12/12/2017 | Sold | $689,000$337/sqft |
Source: Public Record Report a problem | ||
| 11/27/2017 | Pending sale | $689,000$337/sqft |
Source: Parkview Real Estate #5297386 Report a problem | ||
| 11/14/2017 | Listed for sale | $689,000+430%$337/sqft |
Source: Parkview Real Estate #5297386 Report a problem | ||
| 6/3/2013 | Sold | $130,000+64.6%$64/sqft |
Source: Public Record Report a problem | ||
| 12/9/2012 | Listing removed | $79,000$39/sqft |
Source: RE/MAX ALLIANCE #664189 Report a problem | ||
| 12/7/2012 | Listed for sale | $79,000+31.7%$39/sqft |
Source: RE/MAX ALLIANCE #664189 Report a problem | ||
| 10/29/2012 | Sold | $60,000-24.1%$29/sqft |
Source: Public Record Report a problem | ||
| 6/13/2012 | Listed for sale | $79,000$39/sqft |
Source: REMAX Alliance on Walnut The Maiocco Group #1030395 Report a problem | ||
| 6/12/2012 | Pending sale | $79,000$39/sqft |
Source: REMAX Alliance on Walnut The Maiocco Group #1030395 Report a problem | ||
| 11/17/2011 | Listed for sale | $79,000-28.5%$39/sqft |
Source: REMAX Alliance The Maiocco Group #1030395 Report a problem | ||
| 10/29/2010 | Listing removed | $110,500$54/sqft |
Source: Leonard Leonard & Associates, Inc #878971 Report a problem | ||
| 4/29/2010 | Price change | $110,500-15%$54/sqft |
Source: Leonard Leonard & Associates, Inc #878971 Report a problem | ||
| 1/30/2010 | Listed for sale | $130,000$64/sqft |
Source: Leonard Leonard & Associates, Inc #878971 Report a problem | ||
| 11/29/2009 | Listing removed | $130,000$64/sqft |
Source: Leonard Leonard & Associates, Inc #786380 Report a problem | ||
| 6/28/2009 | Listed for sale | $130,000-13.3%$64/sqft |
Source: Leonard Leonard & Associates, Inc #786380 Report a problem | ||
| 1/2/2009 | Listing removed | $150,000$73/sqft |
Source: Listhub #702552 Report a problem | ||
| 9/28/2008 | Listed for sale | $150,000$73/sqft |
Source: Listhub #702552 Report a problem | ||

Get a cash offer in 3 minutes
Find out how much your home could sell for in as little as 3 minutes with a no-obligation cash offer.
Estimated market value
$914,000
