Skip main navigation
Sold for $650,000
  • $650,000

    2725 Connecticut Ave NW APT 409, Washington, DC 20008

    2beds
    1,065sqft
    Condominium
    Built in 1989
    -- sqft lot
    $654,200 Zestimate®
    $610/sqft
    $3,470 Estimated rent

    Home value

    $654,200

    $621,000 - $693,000

    $3,470/mo

    Zestimate® history
    Loading
    Loading...

    Owner options

    List your home for rent

    $3,470/mo

    Rent Zestimate®

    Find your next renter with Zillow Rental Manager. Plus, with online applications, you can quickly screen prospective tenants – for free.

    Learn more

    $3,470/mo

    Rent Zestimate®

    Refinance and save

    $3,100/mo

    Est. payment

    Refinancing to a lower rate could help reduce your monthly payments and save thousands over the life of the loan.

    See today's rates

    $3,100/mo

    Est. payment

    Explore your selling options

    Work with a Zillow partner agent

    Leverage their expertise and Zillow's premium Showcase listings to get your home seen by more buyers.

    Get started

    List with your own agent

    Get your home in front of millions of buyers by listing it on Zillow.

    Learn how to do it

    Sell it yourself

    Take full control of how buyers see your home on Zillow by listing For Sale by Owner (FSBO).

    List your home

    What's special

    Built-in bookcaseClassic eleganceHardwood floorsHardwood flooringWarm hardwood flooringNeutral designer paintAssigned parking space
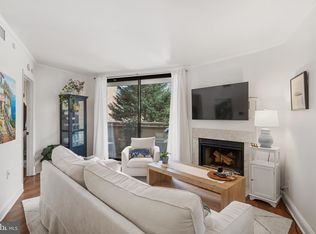
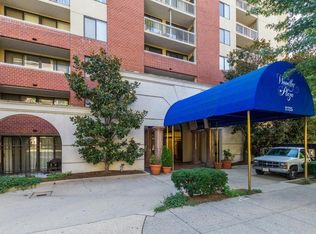
    Embrace chic city living in this gorgeous 2 bedroom, 2 full bath condo nestled in sought-after Woodley Park right across the street from Metro and 1 block to the National Zoo! Located in the secure Garfield, this beautiful home features a 1-car garage parking space close to the elevator, additional storage, and upgrades galore including hardwood floors, decorative moldings, custom built-ins, a cozy fireplace, and covered balconies. An updated kitchen and baths create instant appeal, while fresh on trend neutral paint makes it move in ready! ****** Warm hardwood flooring greets you in the foyer and ushers you into the living room where sliding glass doors fill the space with natural light illuminating a lighted ceiling fan, custom build-ins, neutral designer paint, crown molding, and a cozy woodburning fireplace with marble surround. The private covered balcony is the perfect spot to enjoy morning coffee or relax at the end of the day. The dining room is accented by custom cabinetry, a granite topped serving bar, and Tiffany style lighting adding a refined touch. The kitchen is sure to please with gleaming granite countertops, pristine white traditional and glass front 42” cabinetry, and quality appliances including a smooth top range and built-in microwave. ****** Hardwoods continue down the hall and into the primary suite boasting a built-in bookcase, sliding glass doors opening to a Juliette balcony, and a private bath updated to perfection with a granite topped vanity, sleek lighting and fixtures, and a frameless glass enclosed shower enhanced by chic tile with decorative inlay. ****** A second bright and cheerful bedroom with hardwood flooring enjoys private access to the well-appointed dual entry hall bath. An in-unit washer and dryer adds convenience, while an assigned parking space near the elevator and extra storage completes the comfort and luxury of this amazing home. ****** All this can be found just steps away from the Woodley Metro, National Zoo, Rock Creek Trail, and a multitude of the best city living has to offer, beautiful parklands, museums, stellar dining, diverse shopping, and entertainment choices in every direction! For enduring quality, classic elegance with contemporary flair in a vibrant location, this is it!

    Zillow last checked:

    Listing updated:

    Listed by:

    Jennifer Young 703-956-5128,

    Keller Williams Chantilly Ventures, LLC

    Bought with:

    Margaret S Lamberton, IB15472

    Margaret S Lamberton Real Estate

    Source: Bright MLS,MLS#: DCDC2107284MLS Logo

    Facts & features

    Interior

    Bedrooms & bathrooms
    • Bedrooms: 2
    • Bathrooms: 2
    • Full bathrooms: 2
    • Main level bathrooms: 2
    • Main level bedrooms: 2
    Basement
    • Area: 0
    Heating
    • Heat Pump, Forced Air, Electric
    Cooling
    • Ceiling Fan(s), Central Air, Electric
    Appliances
    • Included: Microwave, Dishwasher, Disposal, Exhaust Fan, Oven/Range - Electric, Refrigerator, Washer, Dryer, Washer/Dryer Stacked, Electric Water Heater
    • Laundry: Main Level, Washer In Unit, Dryer In Unit, Laundry Room, In Unit
    Features
    • Built-in Features, Crown Molding, Dining Area, Entry Level Bedroom, Family Room Off Kitchen, Open Floorplan, Kitchen - Gourmet, Pantry, Primary Bath(s), Recessed Lighting, Bathroom - Stall Shower, Bathroom - Tub Shower, Upgraded Countertops
    • Flooring: Hardwood, Ceramic Tile, Wood
    • Doors: Six Panel, Sliding Glass
    • Windows: Window Treatments
    • Has basement: No
    • Number of fireplaces: 1
    • Fireplace features: Mantel(s), Marble, Screen
    Interior area
    • Total structure area: 1,065
    • Total interior livable area: 1,065 sqft
    • Finished area above ground: 1,065
    • Finished area below ground: 0

    Property

    Parking
    • Total spaces: 1
    • Parking features: Garage Door Opener, Garage Faces Rear, Assigned, Lighted, Secured, Attached
    • Attached garage spaces: 1
    • Details: Assigned Parking, Assigned Space #: G2 - #19
    Accessibility
    • Accessibility features: Accessible Elevator Installed
    Features
    • Levels: One
    • Stories: 1
    • Exterior features: Lighting, Sidewalks, Balcony
    • Pool features: None
    • Has view: Yes
    • View description: City, Trees/Woods
    Lot
    • Features: Landscaped, Unknown Soil Type
    Details
    • Additional structures: Above Grade, Below Grade
    • Parcel number: 2208//2240
    • Zoning: HIGH RISE
    • Special conditions: Standard

    Construction

    Type & style
    • Home type: Condo
    • Architectural style: Contemporary
    • Property subtype: Condominium
    • Attached to another structure: Yes
    Materials
    • Brick
    Condition
    • Excellent
    • New construction: No
    • Year built: 1989
    Details
    • Builder model: Gorgeous!

    Utilities & green energy

    • Sewer: Public Sewer
    • Water: Public

    Community & neighborhood

    Security
    • Security features: Main Entrance Lock, Security Gate, Smoke Detector(s)
    Location
    • Region: Washington
    • Subdivision: Garfield

    HOA & financial

    HOA
    • Has HOA: No
    • Amenities included: Common Grounds, Elevator(s), Storage, Reserved/Assigned Parking, Security
    • Services included: Water, Sewer, Trash, Snow Removal, Common Area Maintenance, Maintenance Structure, Management
    • Association name: Garfield- Woodley Plaza Condominium Association
    Other fees
    • Condo and coop fee: $725 monthly

    Other

    Other facts
    • Listing agreement: Exclusive Right To Sell
    • Ownership: Condominium

    Price history

    DateEventPrice
    9/29/2023Sold$650,000+0%$610/sqft
    Source: Bright MLS #DCDC2107284 Report a problem
    8/29/2023Contingent$649,900$610/sqft
    Source: Bright MLS #DCDC2107284 Report a problem
    8/23/2023Listed for sale$649,900+62.5%$610/sqft
    Source: Bright MLS #DCDC2107284 Report a problem
    7/30/2003Sold$400,000+60.6%$376/sqft
    Source: Public Record Report a problem
    4/6/2000Sold$249,000+44.8%$234/sqft
    Source: Public Record Report a problem
    9/22/1997Sold$172,000-14%$162/sqft
    Source: Public Record Report a problem
    7/18/1994Sold$200,000$188/sqft
    Source: Public Record Report a problem

    Public tax history

    YearProperty taxesTax assessment
    2025$5,304 +25.9%$639,650 +7%
    2024$4,212 -5.1%$597,710 -3.7%
    2023$4,437 +0.7%$620,650 +1.6%
    2022$4,407 +2.5%$610,910 +2.6%
    2021$4,300 -2.3%$595,520 +0.3%
    2020$4,401 +8.3%$593,460 +7.6%
    2018$4,063 +5.4%$551,320 +4.9%
    2017$3,853 +1.7%$525,780 +1.6%
    2016$3,788 -2.2%$517,300 -1.9%
    2015$3,873 +1.1%$527,090 +1.2%
    2014$3,830 +2%$520,760 +2%
    2013$3,754 +0.5%$510,710 +0.7%
    2012$3,735 $506,960
    2011$3,735 +3.2%$506,960 +2.7%
    2010$3,620 -0.3%$493,400 -5.5%
    2009$3,633 +14.8%$522,150 -6.7%
    2007$3,165 +5.2%$559,600 +14.9%
    2006$3,009 -1.2%$487,100 +19%
    2005$3,046 +12%$409,290 +27.4%
    2004$2,720 +26.2%$321,290 +7.6%
    2003$2,156 +25%$298,630 +15%
    2002$1,724 +30.4%$259,680 +54.8%
    2001$1,322 $167,700

    Find assessor info on the county website

    Neighborhood: Woodley Park

    Nearby schools

    GreatSchools rating
    Schools provided by the listing agent
    • Elementary: Oyster-adams Bilingual School
    • Middle: Oyster-adams Bilingual School
    • High: Jackson-reed
    • District: District Of Columbia Public Schools

    Source: Bright MLS. This data may not be complete. We recommend contacting the local school district to confirm school assignments for this home.

    Get a cash offer in 3 minutes
    Find out how much your home could sell for in as little as 3 minutes with a no-obligation cash offer.
    Estimated market value
    $654,200
    Get a cash offer in 3 minutes
    Find out how much your home could sell for in as little as 3 minutes with a no-obligation cash offer.
    Estimated market value
    $654,200