Skip main navigation
Off market
  • $604,300

    2725 Connecticut Ave NW APT 601, Washington, DC 20008

    2beds
    2baths
    1,065sqft
    MultiFamily
    Built in 1989
    -- sqft lot
    $604,300 Zestimate®
    $567/sqft
    $3,460 Estimated rent

    Home value

    $604,300

    $550,000 - $659,000

    $3,460/mo

    Zestimate® history
    Loading
    Loading...

    Owner options

    List your home for rent

    $3,460/mo

    Rent Zestimate®

    Find your next renter with Zillow Rental Manager. Plus, with online applications, you can quickly screen prospective tenants – for free.

    Learn more

    $3,460/mo

    Rent Zestimate®

    Refinance and save

    $3,456/mo

    Est. payment

    Refinancing to a lower rate could help reduce your monthly payments and save thousands over the life of the loan.

    See today's rates

    $3,456/mo

    Est. payment

    Explore your selling options

    Work with a Zillow partner agent

    Leverage their expertise and Zillow's premium Showcase listings to get your home seen by more buyers.

    Get started

    List with your own agent

    Get your home in front of millions of buyers by listing it on Zillow.

    Learn how to do it

    Sell it yourself

    Take full control of how buyers see your home on Zillow by listing For Sale by Owner (FSBO).

    List your home

    What's special

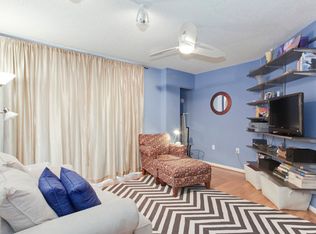
    LOOKING FOR AN AFFORDABLE LUXURY RENTAL? Large, Bright, Remodeled 2BR/2FB. Available Now! 1130 Sq. ft., at the renovated Woodley Plaza Condominium. Unit 601 is quiet and sunny, with stunning views of Rock Creek Park from its private balconies and spacious windows. Freshly painted throughout, with beautifully refinished hardwood floors. Large closets. Fireplace. Remodeled kitchen with top of the line appliances, water purifier, and Sub-Zero refrigerator. Bosch washer/dryer. Built-in steam humidifier. Two large storage areas and an assigned garage space in the building included. Across from the Woodley Park metro station VOUCHERS ARE ACCEPTED

    This property is off market, which means it's not currently listed for sale or rent on Zillow. This may be different from what's available on other websites or public sources.

    Facts & features

    Interior

    Bedrooms & bathrooms
    • Bedrooms: 2
    • Bathrooms: 2
    Heating
    • Heat pump
    Cooling
    • Central
    Appliances
    • Included: Dishwasher, Dryer, Washer
    • Laundry: In Unit
    Features
    • Flooring: Hardwood
    • Has fireplace: Yes
    Interior area
    • Total interior livable area: 1,065 sqft

    Property

    Parking
    • Total spaces: 1
    • Parking features: None
    Features
    • Exterior features: Brick
    Lot
    • Size: 304 sqft
    Details
    • Parcel number: 22082250

    Construction

    Type & style
    • Home type: MultiFamily
    Materials
    • Roof: Other
    Condition
    • Year built: 1989

    Community & neighborhood

    Location
    • Region: Washington

    HOA & financial

    HOA
    • Has HOA: Yes
    • HOA fee: $574 monthly

    Other

    Other facts
    • Acreage \ 0.01
    • Appliances \ Appliances \ Dishwasher
    • Appliances \ Appliances \ Disposal
    • Appliances \ Appliances \ Dryer - Front Loading
    • Appliances \ Appliances \ ENERGY STAR Refrigerator
    • Appliances \ Appliances \ Energy Efficient Appliances
    • Appliances \ Appliances \ Humidifier
    • Appliances \ Appliances \ Intercom
    • Appliances \ Appliances \ Oven - Self Cleaning
    • Appliances \ Appliances \ Oven - Single
    • Appliances \ Appliances \ Stainless Steel Appliances
    • Appliances \ Appliances \ Washer - Front Loading
    • Appliances \ Appliances \ Water dispenser
    • Appliances \ Disposal
    • Appliances \ ENERGY STAR Refrigerator
    • Appliances \ Energy Efficient Appliances
    • Appliances \ Humidifier
    • Appliances \ Oven - Self Cleaning
    • Appliances \ Oven - Single
    • Appliances \ Stainless Steel Appliances
    • Appliances \ Water dispenser
    • Basement \ HasBasement \ 0
    • Bathrooms \ HalfBaths \ 0
    • CondoFee \ 0
    • Cooling \ Energy Star Cooling System
    • CvrdParking1Spaces \ 0
    • CvrdParking2Spaces \ 0
    • Directions \ From Downtown DC travel north on Connecticut Avenue
    • Directions \ building on the right hand side of the street.
    • Elementary School: EATON
    • Exterior Type: Brick
    • Exterior \ Combination
    • Flooring \ Flooring \ Hardwood
    • GarageType \ Covered Parking
    • GarageType \ Garage Door Opener
    • HOAFee \ 0
    • HalfBaths \ 0
    • HasBasement \ 0
    • HasBodyOfWater \ 0
    • HasPool \ 0
    • HasWaterAccess \ 0
    • HasWaterFront \ 0
    • HasWaterView \ 0
    • Heating and Cooling \ Cooling \ Central A/C
    • Heating and Cooling \ Cooling \ Energy Star Cooling System
    • Heating and Cooling \ Heating \ Heat Pump(s)
    • High School: WILSON SENIOR
    • InteriorFeatures \ Built-Ins
    • InteriorFeatures \ Carpet
    • InteriorFeatures \ Combination Dining\Living
    • InteriorFeatures \ Crown Moldings
    • InteriorFeatures \ Floor Plan - Traditional
    • InteriorFeatures \ Kitchen - Gourmet
    • InteriorFeatures \ Wood Floors
    • IsForeClosure \ 0
    • IsNewConstruction \ 0
    • Laundry: In Unit
    • ListingDate \ 2022-06-15T00: 00
    • Location \ Directions \ From Downtown DC travel north on Connecticut Avenue
    • Location \ Directions \ building on the right hand side of the street.
    • Lot \ Acreage \ 0.01
    • Lot \ LotSquareFootage \ 304
    • Lot \ TotalSquareFeet \ 1065
    • LotSquareFootage \ 304
    • MLS Listing ID: DCDC2051696
    • MLS Name: Long & Foster (Long & Foster)
    • Middle School: DEAL
    • NoOfLevels \ 0
    • Other Exterior Features \ Exterior \ Brick
    • Other Exterior Features \ Exterior \ Combination
    • Other Fees \ HOAFee \ 0
    • Other Interior Features \ Fireplaces \ 1
    • Other Interior Features \ InteriorFeatures \ Built-Ins
    • Other Interior Features \ InteriorFeatures \ Carpet
    • Other Interior Features \ InteriorFeatures \ Combination Dining/Living
    • Other Interior Features \ InteriorFeatures \ Crown Moldings
    • Other Interior Features \ InteriorFeatures \ Elevator
    • Other Interior Features \ InteriorFeatures \ Floor Plan - Traditional
    • Other Interior Features \ InteriorFeatures \ Kitchen - Gourmet
    • Other Interior Features \ InteriorFeatures \ Wood Floors
    • Other \ CondoFee \ 0
    • Other \ IsForeClosure \ 0
    • Other \ IsNewConstruction \ 0
    • Other \ ListingDate \ 2022-06-15T00: 00
    • Other \ NoOfLevels \ 0
    • Other \ Ownership \ Other
    • Other \ TotalLeasedUnits \ 0
    • Other \ TotalNoOfUnits \ 0
    • Other \ TotalTaxes \ 0
    • Other \ TotalUnfurnishedUnits \ 0
    • Other \ UnitNumber \ 601
    • Ownership \ Other
    • Parking \ CvrdParking1Spaces \ 0
    • Parking \ CvrdParking2Spaces \ 0
    • Parking \ GarageType \ Covered Parking
    • Parking \ GarageType \ Garage Door Opener
    • Parking \ Parking Garage
    • Parking \ Parking \ Parking Garage
    • PropertyType \ Multi-Family
    • School District: DISTRICT OF COLUMBIA PUBLIC SCHOOLS
    • Sewer \ Public Sewer
    • Style \ Unit\Flat\Apartment
    • TotalLeasedUnits \ 0
    • TotalNoOfUnits \ 0
    • TotalSquareFeet \ 1065
    • TotalTaxes \ 0
    • TotalUnfurnishedUnits \ 0
    • Type and Style \ PropertyType \ Multi-Family
    • Type and Style \ Style \ Unit/Flat/Apartment
    • UnitNumber \ 601
    • Utilities \ Sewer \ Public Sewer
    • View Type \ HasWaterView \ 0
    • Water \ HasBodyOfWater \ 0
    • Water \ HasPool \ 0
    • Water \ HasWaterAccess \ 0
    • Water \ HasWaterFront \ 0
    • Water \ Public
    • Water \ Water \ Public

    Price history

    DateEventPrice
    10/1/2024Listing removed$3,400$3/sqft
    Source: Bright MLS #DCDC2160630 Report a problem
    9/26/2024Listed for rent$3,400+4.6%$3/sqft
    Source: Bright MLS #DCDC2160630 Report a problem
    6/23/2022Listing removed--
    Source: Long & Foster Broker Feed Report a problem
    6/15/2022Listed for rent$3,250-4.4%$3/sqft
    Source: Long & Foster Broker Feed #DCDC2051696 Report a problem
    10/31/2020Listing removed$3,400$3/sqft
    Source: Long & Foster Real Estate, Inc. #DCDC465394 Report a problem
    8/21/2020Listed for rent$3,400+3%$3/sqft
    Source: Long & Foster Real Estate, Inc. #DCDC465394 Report a problem
    4/16/2018Listing removed$3,300$3/sqft
    Source: Long & Foster Real Estate, Inc. #1005918565 Report a problem
    2/7/2018Listed for rent$3,300$3/sqft
    Source: Long & Foster Real Estate, Inc. #1005918565 Report a problem

    Public tax history

    YearProperty taxesTax assessment
    2025$5,304 +7.1%$639,650 +7%
    2024$4,952 -3.9%$597,710 -3.7%
    2023$5,151 +1.5%$620,650 +1.6%
    2022$5,076 +2.6%$610,910 +2.6%
    2021$4,949 -1.9%$595,520 +0.3%
    2020$5,044 +24.2%$593,460 +7.6%
    2018$4,063 +110.9%$551,320 +4.9%
    2017$1,927 -49.1%$525,780 +1.6%
    2016$3,788 -2.2%$517,300 -1.9%
    2015$3,873 +1.1%$527,090 +1.2%
    2014$3,830 +2%$520,760 +2%
    2013$3,754 +1.8%$510,710 +0.7%
    2012$3,686 $506,960
    2011$3,686 +21%$506,960 +2.7%
    2010$3,046 +10%$493,400 -5.5%
    2009$2,769 +14.1%$522,150 -6.7%
    2007$2,427 +5.2%$559,600 +14.9%
    2006$2,307 -23.5%$487,100 +14.6%
    2005$3,017 +12%$425,180 +26.9%
    2004$2,694 +12%$334,960 +7.3%
    2003$2,405 +25%$312,160 +15%
    2002$1,924 +29.9%$271,440 +47.2%
    2001$1,482 $184,353

    Find assessor info on the county website

    Neighborhood: Woodley Park

    Nearby schools

    GreatSchools rating
    Schools provided by the listing agent
    • Elementary: EATON
    • High: WILSON SENIOR

    Source: The MLS. This data may not be complete. We recommend contacting the local school district to confirm school assignments for this home.

    Get a cash offer in 3 minutes
    Find out how much your home could sell for in as little as 3 minutes with a no-obligation cash offer.
    Estimated market value
    $604,300
    Get a cash offer in 3 minutes
    Find out how much your home could sell for in as little as 3 minutes with a no-obligation cash offer.
    Estimated market value
    $604,300