Skip main navigation
Closed
  • $935,000

    2725 E Brigs Bnd, Bloomington, IN 47401

    4beds
    4,467sqft
    Single Family Residence
    Built in 1988
    0.54 Acres Lot
    $979,500 Zestimate®
    $--/sqft
    $5,504 Estimated rent

    Home value

    $979,500

    $921,000 - $1.05M

    $5,504/mo

    Zestimate® history
    Loading
    Loading...

    Owner options

    List your home for rent

    $5,504/mo

    Rent Zestimate®

    Find your next renter with Zillow Rental Manager. Plus, with online applications, you can quickly screen prospective tenants – for free.

    Learn more

    $5,504/mo

    Rent Zestimate®

    Refinance and save

    $4,514/mo

    Est. payment

    Refinancing to a lower rate could help reduce your monthly payments and save thousands over the life of the loan.

    See today's rates

    $4,514/mo

    Est. payment

    Explore your selling options

    Work with a Zillow partner agent

    Leverage their expertise and Zillow's premium Showcase listings to get your home seen by more buyers.

    Get started

    List with your own agent

    Get your home in front of millions of buyers by listing it on Zillow.

    Learn how to do it

    Sell it yourself

    Take full control of how buyers see your home on Zillow by listing For Sale by Owner (FSBO).

    List your home

    What's special

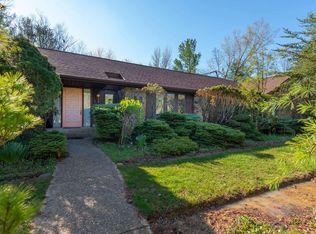
    WORLD-CLASS RESIDENCE! Once in a rare while will a truly magnificent home such as this be available in highly desirable Hyde Park. Built and maintained without compromise, this home reflects only the very best. This 17-room Classic residence, with 2 primary suites and 4 full baths, is set on a professionally landscaped and private .54 Acre lot featuring an in-ground swimming pool, expansive patio, hot tub and outdoor fireplace. The elegant foyer welcomes you into the main level and opens to an elegant dining room, formal living room, primary suite with full bath and private deck, spacious and updated kitchen with breakfast nook, family room with fireplace, powder room and 23 x 16 screened-In porch. This beautifully detailed home features main level crown molding, oak doors, hardwood floors and mill work. The enhanced upper level is complete with a 2nd primary suite with remodeled Bath, two bedrooms -connected by a Jack and Jill Bath, home office, lots of storage and an open loft area. The lower level is the perfect place to entertain family and guests! There is a 2nd family room with brick fireplace, recreation room, wine room, full bath and 728 Sq. Ft. of storage. If you are looking for great quality…this is the one for you!

    Zillow last checked:

    Listing updated:

    Listed by:

    Mary Edwards Cell:812-369-6808,

    RE/MAX Acclaimed Properties

    Bought with:

    Andy Walker, RB14032117

    RE/MAX Acclaimed Properties

    Source: IRMLS,MLS#: 202428508MLS Logo

    Facts & features

    Interior

    Bedrooms & bathrooms
    • Bedrooms: 4
    • Bathrooms: 5
    • Full bathrooms: 4
    • 1/2 bathrooms: 1
    • Main level bedrooms: 1
    Bedroom 1
    • Level: Main
    Bedroom 2
    • Level: Upper
    Dining room
    • Level: Main
    • Area: 210
    • Dimensions: 15 x 14
    Family room
    • Level: Main
    • Area: 260
    • Dimensions: 20 x 13
    Kitchen
    • Level: Main
    • Area: 182
    • Dimensions: 14 x 13
    Living room
    • Level: Main
    • Area: 182
    • Dimensions: 14 x 13
    Office
    • Level: Upper
    • Area: 80
    • Dimensions: 10 x 8
    Heating
    • Natural Gas, Forced Air
    Cooling
    • Central Air
    Appliances
    • Included: Disposal, Dishwasher, Microwave, Refrigerator, Washer, Dryer-Electric, Ice Maker, Convection Oven, Gas Range, Gas Water Heater
    • Laundry: Main Level
    Features
    • 1st Bdrm En Suite, Ceiling-9+, Tray Ceiling(s), Ceiling Fan(s), Vaulted Ceiling(s), Walk-In Closet(s), Countertops-Solid Surf, Crown Molding, Eat-in Kitchen, Entrance Foyer, Kitchen Island, Natural Woodwork, Double Vanity, Stand Up Shower, Tub and Separate Shower, Tub/Shower Combination, Main Level Bedroom Suite, Formal Dining Room, Custom Cabinetry
    • Flooring: Hardwood, Carpet, Tile
    • Windows: Double Pane Windows, Window Treatments, Blinds
    • Basement: Full,Walk-Out Access,Finished,Block,Sump Pump
    • Attic: Storage
    • Number of fireplaces: 2
    • Fireplace features: Family Room, Recreation Room, Gas Log
    Interior area
    • Total structure area: 5,195
    • Total interior livable area: 4,467 sqft
    • Finished area above ground: 3,322
    • Finished area below ground: 1,145

    Property

    Parking
    • Total spaces: 2
    • Parking features: Attached, Garage Door Opener, Concrete
    • Attached garage spaces: 2
    • Has uncovered spaces: Yes
    Features
    • Levels: Two
    • Stories: 2
    • Patio & porch: Deck, Covered, Porch Covered, Screened
    • Exterior features: Irrigation System, Workshop, Basketball Goal
    • Pool features: In Ground
    • Has spa: Yes
    • Spa features: Private, Jet/Garden Tub
    • Fencing: Decorative,Partial
    Lot
    • Size: 0.54 Acres
    • Features: Cul-De-Sac, Level, City/Town/Suburb, Landscaped
    Details
    • Parcel number: 530811106021.000009
    • Zoning: R2
    • Other equipment: Generator, Pool Equipment, Sump Pump

    Construction

    Type & style
    • Home type: SingleFamily
    • Architectural style: Traditional
    • Property subtype: Single Family Residence
    Materials
    • Brick
    • Roof: Asphalt,Shingle
    Condition
    • New construction: No
    • Year built: 1988

    Utilities & green energy

    • Electric: Duke Energy Indiana
    • Gas: CenterPoint Energy
    • Sewer: City
    • Water: City, Bloomington City Utility
    • Utilities for property: Cable Available, Cable Connected
    Green energy
    • Energy efficient items: Appliances, HVAC, Insulation, Windows

    Community & neighborhood

    Security
    • Security features: Security System, Smoke Detector(s)
    Community
    • Community features: Sidewalks
    Location
    • Region: Bloomington
    • Subdivision: Hyde Park

    Price history

    DateEventPrice
    9/27/2024Sold$935,000-4.6%
    Source: IRMLS #202428508 Report a problem
    7/30/2024Listed for sale$980,000
    Source: IRMLS #202428508 Report a problem
    7/30/2024Listing removed$980,000
    Source: IRMLS #202410696 Report a problem
    7/12/2024Price change$980,000-1.9%
    Source: IRMLS #202410696 Report a problem
    6/3/2024Price change$998,600-4.9%
    Source: IRMLS #202410696 Report a problem
    5/13/2024Price change$1,050,000-4.5%
    Source: IRMLS #202410696 Report a problem
    4/2/2024Listed for sale$1,100,000
    Source: IRMLS #202410696 Report a problem

    Public tax history

    YearProperty taxesTax assessment
    2025$9,781 -6.7%$849,600 +0.6%
    2024$10,481 +12.2%$844,500 -5.3%
    2023$9,342 +20.6%$891,300 +9.3%
    2022$7,746 +9.1%$815,100 +14.7%
    2021$7,100 +5.4%$710,700 +8.3%
    2020$6,739 -0.2%$656,100 +6.5%
    2019$6,755 +4.2%$615,800 +0.8%
    2018$6,482 +6.3%$610,700 +4.5%
    2017$6,100 $584,300 +4.6%
    2016$6,100 +5.3%$558,400 +7.1%
    2014$5,793 -2.5%$521,300 -2.4%
    2013$5,943 +5.1%$534,000 +1.3%
    2012$5,656 +3.7%$527,300 +3.9%
    2011$5,457 -0.3%$507,500
    2010$5,475 +7.9%$507,500
    2009$5,075 +20.3%$507,500 +3.5%
    2007$4,218 $490,400 +0.1%
    2006-- $489,700 +29.8%
    2005-- $377,300

    Find assessor info on the county website

    Neighborhood: 47401

    Nearby schools

    GreatSchools rating
    Schools provided by the listing agent
    • Elementary: Rogers/Binford
    • Middle: Tri-North
    • High: Bloomington North
    • District: Monroe County Community School Corp.

    Source: IRMLS. This data may not be complete. We recommend contacting the local school district to confirm school assignments for this home.

    Get a cash offer in 3 minutes
    Find out how much your home could sell for in as little as 3 minutes with a no-obligation cash offer.
    Estimated market value
    $979,500
    Get a cash offer in 3 minutes
    Find out how much your home could sell for in as little as 3 minutes with a no-obligation cash offer.
    Estimated market value
    $979,500