Welcome to The Ybor Hideaway, a beautifully updated 1920s Craftsman Bungalow located in Tampa’s historic East Tampa and Ybor City district. This home blends classic architectural charm with modern upgrades, offering comfort, efficiency, and timeless character. The remodeled kitchen features modern wood cabinetry, sleek laminate countertops, and a full suite of brand-new stainless-steel appliances. Durable LVP flooring runs throughout the home, complemented by updated tilework in both bathrooms and new sinks and fixtures. The primary bedroom includes a walk-in closet and a private, updated en-suite bathroom. Recent improvements include energy-efficient windows, a tankless water heater, and a new air-conditioning system, providing enhanced comfort and lower utility costs. A wide front porch offers a welcoming outdoor space, while the spacious backyard provides room for entertaining, gardening, or future enhancements. Located minutes from Ybor City, Downtown Tampa, I-4, and I-275, this home delivers exceptional convenience with quick access to dining, entertainment, and major commuter routes. With its blend of historic charm and modern updates, The Ybor Hideaway is an ideal opportunity for buyers seeking a move-in-ready home in one of Tampa’s most vibrant districts.
Sold for $200,000
$200,000
2725 E COLUMBUS DRIVE, TAMPA, FL 33605
2beds
760sqft
Single Family Residence
Built in 1920
3,040 Square Feet Lot
$196,900 Zestimate®
$263/sqft
$1,975 Estimated rent
Home value
$196,900
$183,000 - $213,000
$1,975/mo
Zestimate® history
Owner options
List your home for rent
$1,975/mo
Rent Zestimate®
Find your next renter with Zillow Rental Manager. Plus, with online applications, you can quickly screen prospective tenants – for free.
$1,975/mo
Rent Zestimate®
Refinance and save
$1,455/mo
Est. payment
Refinancing to a lower rate could help reduce your monthly payments and save thousands over the life of the loan.
$1,455/mo
Est. payment
Explore your selling options
Work with a Zillow partner agent
Leverage their expertise and Zillow's premium Showcase listings to get your home seen by more buyers.
Get startedList with your own agent
Get your home in front of millions of buyers by listing it on Zillow.
Learn how to do itSell it yourself
Take full control of how buyers see your home on Zillow by listing For Sale by Owner (FSBO).
List your homeWhat's special
Modern upgradesPrivate updated en-suite bathroomModern wood cabinetryEnergy-efficient windowsClassic architectural charmSleek laminate countertopsRemodeled kitchen
Zillow last checked:
Listing updated:
Listed by:
Brian Tate 571-440-1874,
RE/MAX REALTY UNLIMITED 813-684-0016,
Quentin McHenry 813-420-0855,
RE/MAX REALTY UNLIMITED
Bought with:
Helene Raich, 3544597
GOOD 2 GO PROPERTY, LLC
Source: Stellar MLS,MLS#: TB8464571 Originating MLS: Suncoast Tampa
Originating MLS: Suncoast Tampa
Facts & features
Interior
Bedrooms & bathrooms
- Bedrooms: 2
- Bathrooms: 2
- Full bathrooms: 2
Primary bedroom
- Features: En Suite Bathroom, Walk-In Closet(s)
- Level: First
- Area: 108 Square Feet
- Dimensions: 9x12
Bedroom 2
- Features: Built-in Closet
- Level: First
- Area: 117 Square Feet
- Dimensions: 9x13
Primary bathroom
- Level: First
- Area: 45 Square Feet
- Dimensions: 5x9
Bathroom 2
- Level: First
- Area: 40 Square Feet
- Dimensions: 5x8
Kitchen
- Level: First
- Area: 135 Square Feet
- Dimensions: 9x15
Laundry
- Level: First
- Area: 24 Square Feet
- Dimensions: 4x6
Living room
- Features: Coat Closet
- Level: First
- Area: 126 Square Feet
- Dimensions: 9x14
Heating
- Electric
Cooling
- Central Air
Appliances
- Included: Oven, Dishwasher, Disposal, Range, Tankless Water Heater
- Laundry: Electric Dryer Hookup, In Kitchen, Laundry Closet, Washer Hookup
Features
- Primary Bedroom Main Floor, Solid Surface Counters, Solid Wood Cabinets, Walk-In Closet(s)
- Flooring: Luxury Vinyl, Tile
- Basement: Crawl Space
- Has fireplace: No
Interior area
- Total structure area: 760
- Total interior livable area: 760 sqft
Property
Parking
- Parking features: On Street
- Has uncovered spaces: Yes
Features
- Levels: One
- Stories: 1
- Patio & porch: Covered
- Exterior features: Sidewalk, Storage
- Has view: Yes
- View description: City
Lot
- Size: 3,040 Square Feet
- Dimensions: 32 x 95
- Features: Historic District, City Lot, Level, Near Public Transit, Sidewalk, Street One Way
Details
- Additional structures: Storage
- Parcel number: A1729194VZ00000100001.0
- Zoning: RM-24
- Special conditions: None
Construction
Type & style
- Home type: SingleFamily
- Architectural style: Bungalow
- Property subtype: Single Family Residence
Materials
- Wood Frame
- Foundation: Stem Wall
- Roof: Shingle
Condition
- Completed
- New construction: No
- Year built: 1920
Utilities & green energy
- Sewer: Public Sewer
- Water: Public
- Utilities for property: Cable Available, Electricity Available, Electricity Connected, Sewer Connected, Street Lights, Water Connected
Community & HOA
Community
- Security: Smoke Detector(s)
- Pet fee: $0 monthly
- Subdivision: RANKIN & DEKLE
HOA
- Has HOA: No
Location
- Region: Tampa
Financial & listing details
- Price per square foot: $263/sqft
- Tax assessed value: $106,359
- Annual tax amount: $1,612
- Date on market: 1/14/2026
- Cumulative days on market: 26 days
- Listing terms: Cash,Conventional,FHA,Owner May Carry,VA Loan
- Ownership: Fee Simple
- Total actual rent: 0
- Electric utility on property: Yes
- Road surface type: Asphalt
Price history
| Date | Event | Price |
|---|---|---|
| 3/31/2026 | Sold | $200,000-9.1%$263/sqft |
Source:  Stellar MLS #TB8464571 Report a problem Stellar MLS #TB8464571 Report a problem | ||
| 2/10/2026 | Pending sale | $220,000$289/sqft |
Source: Stellar MLS #TB8464571 Report a problem | ||
| 1/14/2026 | Listed for sale | $220,000+746.2%$289/sqft |
Source: Stellar MLS #TB8464571 Report a problem | ||
| 1/14/2026 | Listing removed | $1,800$2/sqft |
Source: Stellar MLS #TB8459505 Report a problem | ||
| 1/3/2026 | Listed for rent | $1,800$2/sqft |
Source: Stellar MLS #TB8459505 Report a problem | ||
| 5/3/2016 | Sold | $26,000+4%$34/sqft |
Source: Public Record Report a problem | ||
| 4/21/2015 | Listing removed | $25,000$33/sqft |
Source: Lucas-Smith Realtors #U7719824 Report a problem | ||
| 3/13/2015 | Listed for sale | $25,000-12.3%$33/sqft |
Source: Lucas-Smith Realtors #U7719824 Report a problem | ||
| 3/20/2014 | Listing removed | $28,500$38/sqft |
Source: Lucas-Smith Realtors #U7392002 Report a problem | ||
| 12/20/2009 | Listed for sale | $28,500$38/sqft |
Source: Lucas-Smith Realtors #7392002 Report a problem | ||
| 7/19/2009 | Listing removed | $28,500$38/sqft |
Source: Lucas-Smith Realtors #7392002 Report a problem | ||
| 5/17/2009 | Listed for sale | $28,500-70%$38/sqft |
Source: Lucas-Smith Realtors #7392002 Report a problem | ||
| 11/19/2005 | Sold | $95,000+72.7%$125/sqft |
Source: Public Record Report a problem | ||
| 7/5/2005 | Sold | $55,000+10%$72/sqft |
Source: Stellar MLS #T2089898 Report a problem | ||
| 5/20/2002 | Sold | $50,000+177.8%$66/sqft |
Source: Public Record Report a problem | ||
| 4/3/2002 | Sold | $18,000$24/sqft |
Source: Public Record Report a problem | ||
Public tax history
| Year | Property taxes | Tax assessment |
|---|---|---|
| 2025 | $1,612 +11% | $61,714 +10% |
| 2024 | $1,452 +9.5% | $56,104 +10% |
| 2023 | $1,326 +6.2% | $51,004 +10% |
| 2022 | $1,249 +20% | $46,367 +10% |
| 2021 | $1,041 +12.9% | $42,152 +10% |
| 2020 | $922 +11.9% | $38,320 +10% |
| 2019 | $824 | $34,836 -12.2% |
| 2018 | $824 +5.2% | $39,681 +37.8% |
| 2017 | $783 +16.2% | $28,790 +26.6% |
| 2016 | $674 +22.1% | $22,736 +10% |
| 2015 | $552 +31.9% | $20,669 +10% |
| 2014 | $418 | $18,790 +10% |
| 2013 | $418 +13.6% | $17,082 +6.3% |
| 2012 | $368 -16% | $16,076 -16.6% |
| 2011 | $438 -18.2% | $19,283 -19.5% |
| 2010 | $536 -53.5% | $23,957 -54.3% |
| 2009 | $1,153 -31% | $52,444 -31% |
| 2008 | $1,671 +2.6% | $76,053 +1.5% |
| 2007 | $1,628 +1.4% | $74,959 +11% |
| 2006 | $1,605 +116.6% | $67,530 +126.8% |
| 2005 | $741 | $29,772 +39.8% |
| 2004 | -- | $21,299 +23.9% |
| 2003 | -- | $17,194 +7.9% |
| 2002 | -- | $15,938 +7.1% |
| 2001 | -- | $14,881 -15.7% |
| 2000 | $345 | $17,647 |
Find assessor info on the county website
Neighborhood: North Ybor
Nearby homes
- $203,9001 bd1 ba640 sqft2723 E Columbus Dr, Tampa, FL 33605Off Market
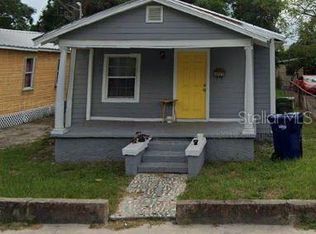
- $272,4002 bd1 ba1.1k sqft2727 E Columbus Dr #A, Tampa, FL 33605Off Market
- $155,6002 bd1 ba752 sqft2721 E Columbus Dr, Tampa, FL 33605Off Market
- $177,2001 bd1 ba644 sqft2720 E 15th Ave, Tampa, FL 33605Off Market
- $205,6002 bd1 ba912 sqft2712 E 15th Ave, Tampa, FL 33605Off Market
- $331,5003 bd2 ba2.9k sqft2710 E Columbus Dr, Tampa, FL 33605Off Market
- $334,000-- bd2 ba1.2k sqft2710 E 15th Ave, Tampa, FL 33605Off Market
- $---- bd1 ba390 sqft2709 E Columbus Dr #3, Tampa, FL 33605Off Market
Nearby schools
GreatSchools rating
- 4/10Oak Park Elementary SchoolGrades: PK-5Distance: 1.3 mi
- 4/10Stewart Middle Magnet SchoolGrades: 6-8Distance: 2.7 mi
- 4/10Middleton High SchoolGrades: 9-12Distance: 1.6 mi
Schools provided by the listing agent
- Elementary: Oak Park-HB
- Middle: Stewart-HB
- High: Middleton-HB
Source: Stellar MLS. This data may not be complete. We recommend contacting the local school district to confirm school assignments for this home.
Get a cash offer in 3 minutes
Find out how much your home could sell for in as little as 3 minutes with a no-obligation cash offer.
Estimated market value
$196,900
Get a cash offer in 3 minutes
Find out how much your home could sell for in as little as 3 minutes with a no-obligation cash offer.
Estimated market value
$196,900
- Florida
- Hillsborough County
- Tampa
- 33605
- North Ybor
- 2725 E COLUMBUS DRIVE
Nearby cities
Nearby neighborhoods
Nearby zip codes
Other Tampa Topics
