Updated 2-bedroom, 1-bath manufactured home with 924 sq ft in Park Village, a gated community in Mount Vernon. Updates include a new roof, double-pane windows, interior and exterior paint, laminate flooring in the main living areas, and new carpet in the bedrooms. The kitchen has new stainless steel appliances, countertops, and sink. Natural gas appliances and a new gas water heater. The crawl space has been re-insulated with a new vapor barrier. Covered parking on both sides of the home fits up to three vehicles. A 20x11 workshop with electricity and a large covered deck are also included. The lot has one neighboring home and greenbelt on two sides. Community features include a clubhouse, green spaces, and separate gated RV/boat storage. Buyer must qualify with park management.
Active
Listed by: Pellego, Inc. • Mark Datskiy • 360-298-3265
$53,000
2725 E Fir Street #9, Mount Vernon, WA 98273
2beds
924sqft
Manufactured Home
Built in 1977
980 Square Feet Lot
$-- Zestimate®
$57/sqft
$-- HOA
What's special
Large covered deckInterior and exterior paintDouble-pane windowsNatural gas appliancesNew roofNew gas water heater
- --
- on Zillow
- 432
- views
- 25
- saves
Likely to sell faster than
Zillow last checked:
Listing updated:
Listed by:
Mark Datskiy 360-298-3265 mail@markdatskiy.com,
Pellego, Inc.
Source: NWMLS as distributed by MLS GRID,MLS#: 2596017
Facts & features
Interior
Bedrooms & bathrooms
- Bedrooms: 2
- Bathrooms: 1
- Full bathrooms: 1
Rooms
- Room types: Entry, Kitchen With Eating Space, Living Room
Heating
- Forced Air, Electric, Natural Gas
Cooling
- None
Appliances
- Included: Dryer, Refrigerator, Stove(s)/Range(s), Washer, Dryer(s), Refrigerator(s), Washer(s)
Features
- Flooring: Laminate, Carpet
- Windows: Double Pane Windows
- Has fireplace: No
Interior area
- Total structure area: 924
- Total interior livable area: 924 sqft
Property
Parking
- Parking features: Carport
- Has carport: Yes
Features
- Levels: One
- Stories: 1
- Has view: Yes
- View description: Mountain(s), Territorial
Lot
- Size: 980 Square Feet
- Features: Adjacent to Public Land, Dead End Street, Open Lot, Paved, Secluded
Details
- Parcel number: P25085
- Lease amount: $1,340
- Special conditions: Standard
Construction
Type & style
- Home type: MobileManufactured
- Architectural style: Manuf-Single Wide
- Property subtype: Manufactured Home
Materials
- Metal/Vinyl, Wood Siding, Wood Products
- Roof: Composition
Condition
- Year built: 1977
Details
- Builder model: 70x14
Utilities & green energy
- Water: Public
Green energy
- Energy efficient items: Double Pane Windows
Community & HOA
Community
- Senior community: Yes
- Subdivision: Mount Vernon
Location
- Region: Mount Vernon
Financial & listing details
- Price per square foot: $57/sqft
- Tax assessed value: $35,200
- Annual tax amount: $392
- Date on market: 10/19/2026
- Listing terms: Conventional
- Inclusions: Dryer(s), Refrigerator(s), See Remarks, Stove(s)/Range(s), Washer(s)
- Body type: Single Wide
Estimated market value
Not available
Estimated sales range
Not available
Not available
Price history
| Date | Event | Price |
|---|---|---|
| 10/19/2026 | Listed for sale | $53,000+606.7%$57/sqft |
Source:  NWMLS as distributed by MLS GRID #2596017 Report a problem | ||
| 5/3/2011 | Listing removed | $7,500$8/sqft |
Source: North Homes Realty, Inc. #166421 Report a problem | ||
| 3/24/2011 | Price change | $7,500-25%$8/sqft |
Source: CENTURY 21 North Homes Realty, Inc. #166421 Report a problem | ||
| 1/15/2011 | Listed for sale | $10,000-81%$11/sqft |
Source: CENTURY 21 North Homes Realty, Inc. #166421 Report a problem | ||
| 5/16/2003 | Sold | $52,500+94.5%$57/sqft |
Source: Agent Provided Report a problem | ||
| 4/12/2000 | Sold | $26,995$29/sqft |
Source: Agent Provided Report a problem | ||
Public tax history
| Year | Property taxes | Tax assessment |
|---|---|---|
| 2025 | $393 | $35,200 +130.1% |
| 2024 | -- | $15,300 |
| 2023 | -- | $15,300 |
| 2022 | -- | $15,300 |
| 2021 | -- | $15,300 |
| 2020 | -- | $15,300 |
| 2019 | -- | $15,300 |
| 2018 | -- | $15,300 |
| 2017 | -- | $15,300 -42% |
| 2016 | -- | $26,400 +72.5% |
| 2015 | $105 -55.4% | $15,300 |
| 2013 | $235 | $15,300 |
| 2012 | $235 +14.5% | $15,300 |
| 2011 | $206 +65.2% | $15,300 -19% |
| 2010 | $124 | $18,900 -24.1% |
| 2009 | -- | $24,900 |
| 2008 | -- | $24,900 |
| 2007 | -- | $24,900 +0.4% |
| 2003 | $191 -5.5% | $24,800 -5% |
| 2002 | $202 -0.4% | $26,100 |
| 2001 | $203 -45.4% | $26,100 |
| 2000 | $372 | $26,100 |
Find assessor info on the county website
Monthly payment
Climate risks
Neighborhood: 98273


Similar homes
- $47,0002 bd1 ba924 sqft2725 E Fir St Unit 8, Mount Vernon, WA 98273For Sale By Owner
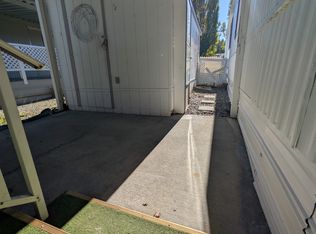 FSBO-Online.com
- $40,0002 bd2 ba1.3k sqft2725 E Fir Street #50, Mount Vernon, WA 98273Active
 MLS ID #2521153, Bryan V. Smith. NWMLS as distributed by MLS GRID
- $50,0002 bd1 ba560 sqft20420 Lafayette Road #11, Burlington, WA 98233Active
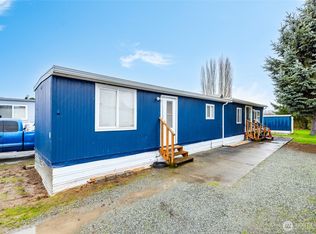 MLS ID #2465302, Veronica rincon. NWMLS as distributed by MLS GRID
- $48,5002 bd1 ba696 sqft308 Laird Place, Burlington, WA 98233Active
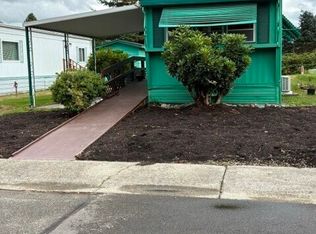 MLS ID #2587882, Melinda D. Wade. NWMLS as distributed by MLS GRID
