Skip main navigation
Sold for $445,000
  • $445,000

    2725 E Mine Creek Road #75-1148, Phoenix, AZ 85024

    3beds
    3baths
    1,426sqft
    Townhouse
    Built in 2013
    1,527 Square Feet Lot
    $440,800 Zestimate®
    $312/sqft
    $2,350 Estimated rent

    Home value

    $440,800

    $419,000 - $463,000

    $2,350/mo

    Zestimate® history
    Loading
    Loading...

    Owner options

    List your home for rent

    $2,350/mo

    Rent Zestimate®

    Find your next renter with Zillow Rental Manager. Plus, with online applications, you can quickly screen prospective tenants – for free.

    Learn more

    $2,350/mo

    Rent Zestimate®

    Refinance and save

    $2,810/mo

    Est. payment

    Refinancing to a lower rate could help reduce your monthly payments and save thousands over the life of the loan.

    See today's rates

    $2,810/mo

    Est. payment

    Explore your selling options

    Work with a Zillow partner agent

    Leverage their expertise and Zillow's premium Showcase listings to get your home seen by more buyers.

    Get started

    List with your own agent

    Get your home in front of millions of buyers by listing it on Zillow.

    Learn how to do it

    Sell it yourself

    Take full control of how buyers see your home on Zillow by listing For Sale by Owner (FSBO).

    List your home

    What's special

    Extended patioUpdated backsplashPlenty of storageGranite countersSynthetic grassGuest bathExpansive airy great room
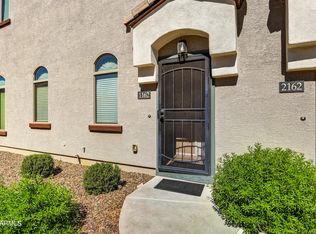
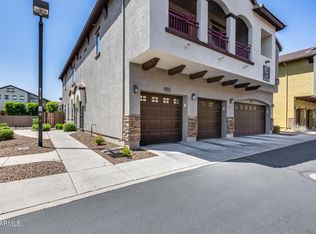
    The expansive airy great room greets you as you enter this light-filled updated home. The kitchen features a spacious island, granite counters, updated backsplash, plenty of storage, room for seating, & all appliances. Downstairs includes a ½ bath & office/den-perfect for working at home. No carpet! Upstairs you'll find the main suite, 2 additional bedrooms, guest bath, and laundry area. The charming low maintanance backyard is the perfect spot for guests with an extended patio, plenty of room for seating, and synthetic grass. This gated community includes a pool, spa, and children's play area. This hard to find contemporary townhome with a 2 car garage is conveniently located in the North Valley with easy access to Sonoran Pkwy, the 101, 51 and I-17.

    Zillow last checked:

    Listing updated:

    Listed by:

    Cassity Trexler 480-518-7231,

    NORTH&CO.,

    Travis D Trexler 602-363-9397,

    NORTH&CO.

    Bought with:

    Tiffany Jones, BR630206000

    eXp Realty

    Source: ARMLS,MLS#: 6579822MLS Logo

    Facts & features

    Interior

    Bedrooms & bathrooms
    • Bedrooms: 3
    • Bathrooms: 3
    Primary bedroom
    • Level: Second
    • Area: 162
    • Dimensions: 12.00 x 13.50
    Bedroom 2
    • Level: Second
    • Area: 121
    • Dimensions: 11.00 x 11.00
    Bedroom 3
    • Level: Second
    • Area: 100
    • Dimensions: 10.00 x 10.00
    Den
    • Level: First
    • Area: 121
    • Dimensions: 11.00 x 11.00
    Heating
    • Electric
    Cooling
    • Central Air, Ceiling Fan(s), Programmable Thmstat
    Features
    • High Speed Internet, Granite Counters, Upstairs, Eat-in Kitchen, Breakfast Bar, Vaulted Ceiling(s), Kitchen Island, Full Bth Master Bdrm
    • Flooring: Vinyl, Tile
    • Windows: Double Pane Windows
    • Has basement: No
    • Common walls with other units/homes: 1 Common Wall
    Interior area
    • Total structure area: 1,426
    • Total interior livable area: 1,426 sqft

    Property

    Parking
    • Total spaces: 2
    • Parking features: Garage Door Opener, Direct Access
    • Garage spaces: 2
    Features
    • Stories: 2
    • Patio & porch: Patio
    • Pool features: None
    • Spa features: None
    • Fencing: Block
    Lot
    • Size: 1,527 sqft
    • Features: Sprinklers In Rear, Desert Front, Synthetic Grass Back, Auto Timer H2O Back
    Details
    • Parcel number: 21244150

    Construction

    Type & style
    • Home type: Townhouse
    • Property subtype: Townhouse
    • Attached to another structure: Yes
    Materials
    • Stucco, Wood Frame, Painted
    • Roof: Tile
    Condition
    • Year built: 2013
    Details
    • Builder name: DR Horton

    Utilities & green energy

    • Sewer: Public Sewer
    • Water: City Water

    Community & neighborhood

    Community
    • Community features: Gated, Community Spa Htd, Playground
    Location
    • Region: Phoenix
    • Subdivision: Pinnacle at Desert Peak Condominium

    HOA & financial

    HOA
    • Has HOA: Yes
    • HOA fee: $275 monthly
    • Services included: Roof Repair, Insurance, Sewer, Pest Control, Maintenance Grounds, Street Maint, Front Yard Maint, Trash, Water, Roof Replacement, Maintenance Exterior
    • Association name: Pinnacle at Desert P
    • Association phone: 480-551-4300

    Other

    Other facts
    • Listing terms: Cash,Conventional,1031 Exchange,FHA,VA Loan
    • Ownership: Fee Simple

    Price history

    DateEventPrice
    8/16/2023Sold$445,000-1.1%$312/sqft
    Source: ARMLS #6579822 Report a problem
    7/20/2023Pending sale$450,000$316/sqft
    Source: ARMLS #6579822 Report a problem
    7/13/2023Listed for sale$450,000$316/sqft
    Source: ARMLS #6579822 Report a problem

    Public tax history

    Tax history is unavailable.

    Neighborhood: Desert View

    Nearby schools

    GreatSchools rating
    Schools provided by the listing agent
    • Middle: Mountain Trail Middle School
    • High: Pinnacle High School
    • District: Paradise Valley Unified District

    Source: ARMLS. This data may not be complete. We recommend contacting the local school district to confirm school assignments for this home.

    Get a cash offer in 3 minutes
    Find out how much your home could sell for in as little as 3 minutes with a no-obligation cash offer.
    Estimated market value
    $440,800
    Get a cash offer in 3 minutes
    Find out how much your home could sell for in as little as 3 minutes with a no-obligation cash offer.
    Estimated market value
    $440,800