Skip main navigation
Accepting backups
  • Price cut: $4.1K (8/13)
    $354,900

    2725 E MINE CREEK Road #1028, Phoenix, AZ 85024

    2beds
    1,116sqft
    : 
    $2,441/mo
    Get pre-qualified
    Townhouse
    Built in 2008
    1,348 Square Feet Lot
    $-- Zestimate®
    $318/sqft
    $305/mo HOA

    What's special

    Low-maintenance turfHuge pantryBreakfast barAmple cabinetryBuilt-in barWalk in closetsGranite countertops
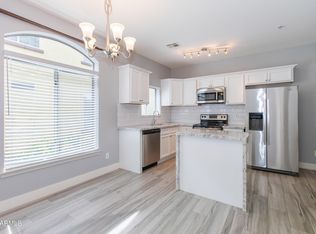
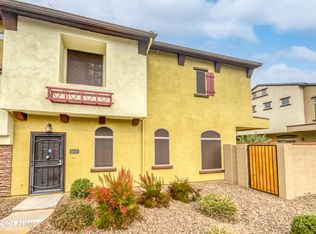
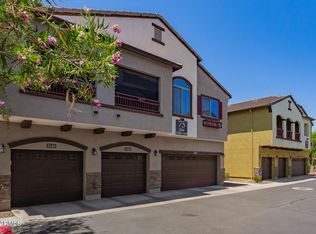
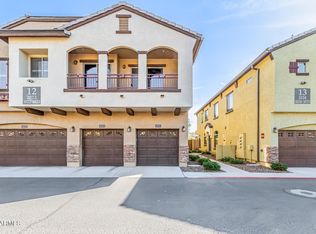
    Welcome to your new home in the highly desirable Pinnacle at Desert Peak Condominiums! This move-in-ready home featuers 2 spacious bedrooms & a thoughtfully designed floor plan. The inviting living & dining areas overlook the stylish kitchen showcasing granite countertops, breakfast bar, ample cabinetry & a huge pantry. A convenient half bath is located downstairs, along with access to a 1 car garage. Step outside to your beautifully upgraded backyard, complete with pavers, low-maintenance turf & built-in bar- an ideal space for relaxing or entertaining friends & family. Upstairs, both generously sized bedrooms feature walk in closets & ensuite bathrooms for comfort & privacy. This Condo offers style, convenience & low-maintenance living. Don't miss your opportunity to make it your
    46 days
    402
    32

    Likely to sell faster than

    Zillow last checked:

    Listing updated:

    Listed by:

    Bonnie Batterson 602-625-6078,

    HomeSmart

    Source: ARMLS,MLS#: 7054981MLS Logo

      Facts & features

      Interior

      Bedrooms & bathrooms
      • Bedrooms: 2
      • Bathrooms: 3
      • Full bathrooms: 2
      • 1/2 bathrooms: 1
      Heating
      • Electric
      Cooling
      • Central Air, Ceiling Fan(s)
      Appliances
      • Included: Dryer, Washer, Refrigerator, Built-in Microwave, Dishwasher, Disposal, Electric Range, Built-In Electric Oven
      • Laundry: Upper Level, Inside
      Features
      • Pantry, Granite Counters, Breakfast Bar, 3/4 Bath Master Bdrm
      • Flooring: Carpet, Tile
      • Has basement: No
      • Has fireplace: No
      Interior area
      • Total structure area: 1,116
      • Total interior livable area: 1,116 sqft

      Property

      Parking
      • Total spaces: 1
      • Parking features: Attached, Garage Door Opener
      • Attached garage spaces: 1
      Features
      • Stories: 2
      • Patio & porch: Patio
      • Has spa: Yes
      • Spa features: Heated
      • Fencing: Back Yard,Block
      Lot
      • Size: 1,348 Square Feet
      • Features: Gravel/Stone Front, Gravel/Stone Back, Synthetic Grass Back, Auto Timer H2O Front, Auto Timer H2O Back
      Details
      • Parcel number: 21244030

      Construction

      Type & style
      • Home type: Townhouse
      • Architectural style: Contemporary
      • Property subtype: Townhouse
      • Attached to another structure: Yes
      Materials
      • Stucco, Wood Frame, Painted
      • Foundation: Slab
      • Roof: Tile
      Condition
      • Year built: 2008
      Details
      • Builder name: D R Horton

      Utilities & green energy

      • Sewer: Public Sewer
      • Water: City Water

      Community & HOA

      Community
      • Features: Pool, Playground, Biking/Walking Path
      • Subdivision: PINNACLE AT DESERT PEAK CONDOMINIUM
      HOA
      • Has HOA: Yes
      • Services included: Roof Repair, Insurance, Sewer, Pest Control, Trash, Water, Roof Replacement, Maintenance Exterior
      • HOA fee: $305 monthly
      • HOA name: Pinnacle at Desert
      • HOA phone: 480-551-4300
      Location
      • Region: Phoenix

      Financial & listing details

      • Price per square foot: $318/sqft
      • Tax assessed value: $297,700
      • Annual tax amount: $1,648
      • Date on market: 7/17/2026
      • Cumulative days on market: 47 days
      • Listing terms: Cash,Conventional,FHA,VA Loan
      • Ownership: Condominium
      • Road surface type: Asphalt

        Estimated market value

        Not available

        Estimated sales range

        Not available

        Not available

        Price history

        DateEventPrice
        8/13/2026Price change$354,900-1.1%$318/sqft
        Source: ARMLS #7054981 Report a problem
        7/16/2026Listed for sale$359,000+77.3%$322/sqft
        Source: ARMLS #7054981 Report a problem
        7/6/2018Sold$202,500$181/sqft
        Source: ARMLS #5756038 Report a problem
        5/23/2018Price change$202,500-1.2%$181/sqft
        Source: The Property Shop Realty & Investments, LLC #5756038 Report a problem
        5/11/2018Price change$205,000-2.4%$184/sqft
        Source: The Property Shop Realty & Investments, LLC #5756038 Report a problem
        4/24/2018Price change$209,9990%$188/sqft
        Source: The Property Shop Realty & Investments, LLC #5756038 Report a problem
        4/2/2018Price change$210,000-1.4%$188/sqft
        Source: The Property Shop Realty & Investments, LLC #5756038 Report a problem
        3/15/2018Listed for sale$213,000+6.8%$191/sqft
        Source: The Property Shop Realty & Investments, LLC #5756038 Report a problem
        7/31/2008Sold$199,500$179/sqft
        Source: Public Record Report a problem

        Public tax history

        YearProperty taxesTax assessment
        2025$1,614 +2.6%$29,770 -3.9%
        2024$1,573 +2.3%$30,970 +79.4%
        2023$1,538 -1.1%$17,266 -11.5%
        2022$1,555 +1.9%$19,520 +2.3%
        2021$1,526 -0.4%$19,080 +5.3%
        2020$1,533 +3.8%$18,120 +9.6%
        2019$1,477 $16,530 +0.4%
        2018$1,477 +4.7%$16,460 +7.2%
        2017$1,411 +9.5%$15,350 +1.9%
        2016$1,288 +7.4%$15,060 +14%
        2015$1,199 $13,210 +18.7%
        2014-- $11,130 -5.3%
        2013-- $11,750 -2.1%
        2012-- $12,000 -9.4%
        2011-- $13,250 -10.8%
        2010-- $14,850 -6.3%
        2009-- $15,850
        Find assessor info on the county website

        Monthly payment

        Est. payment

        Payment breakdown

        Explore the cost of this home by adjusting the details. Changes won't be saved.
        All calculations are estimates and provided by Zillow, Inc. for informational purposes only. Actual amounts may vary.
        HOA fees may include property taxes on listings classified as Co-Ops. Contact the listing agent and/or owner for fee details.
        See how much you could borrow to make a competitive offer.

        Climate risks

        Neighborhood: Desert View

        Getting around

        5 / 100
        Car-Dependent
        0 / 100
        No Nearby Transit
        44 / 100
        Somewhat Bikeable

        Nearby schools

        GreatSchools rating
        Schools provided by the listing agent
        • Elementary: Sky Crossing Elementary School
        • Middle: Mountain Trail Middle School
        • High: Pinnacle High School
        • District: Paradise Valley Unified District

        Source: ARMLS. This data may not be complete. We recommend contacting the local school district to confirm school assignments for this home.

        A local agent can set up tours, give advice and negotiate with sellers.

        Browse local experts