Skip main navigation
Sold for $440,000
  • $440,000

    2725 E MINE CREEK Road #1042, Phoenix, AZ 85024

    3beds
    2baths
    1,336sqft
    Townhouse
    Built in 2008
    1,520 Square Feet Lot
    $430,200 Zestimate®
    $329/sqft
    $2,225 Estimated rent

    Home value

    $430,200

    $391,000 - $473,000

    $2,225/mo

    Zestimate® history
    Loading
    Loading...

    Owner options

    List your home for rent

    $2,225/mo

    Rent Zestimate®

    Find your next renter with Zillow Rental Manager. Plus, with online applications, you can quickly screen prospective tenants – for free.

    Learn more

    $2,225/mo

    Rent Zestimate®

    Refinance and save

    $2,819/mo

    Est. payment

    Refinancing to a lower rate could help reduce your monthly payments and save thousands over the life of the loan.

    See today's rates

    $2,819/mo

    Est. payment

    Explore your selling options

    Work with a Zillow partner agent

    Leverage their expertise and Zillow's premium Showcase listings to get your home seen by more buyers.

    Get started

    List with your own agent

    Get your home in front of millions of buyers by listing it on Zillow.

    Learn how to do it

    Sell it yourself

    Take full control of how buyers see your home on Zillow by listing For Sale by Owner (FSBO).

    List your home

    What's special

    Pristine gated communityOpen floor planPrimary suiteHalf bathCenter islandModern appliancesPlenty of cabinetry
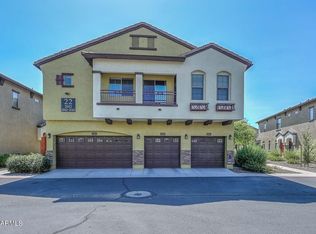
    Nestled in a pristine gated community, this immaculate townhome offers a perfect blend of modern elegance and comfortable living. The open floor plan boasts a spacious and neutral palette ready for your own special touches, creating an inviting space filled with natural light. The kitchen is a culinary dream, featuring granite countertops, modern appliances, a center island, and plenty of cabinetry for ample storage. Just off the dining area, enjoy seamless access to your beautiful private backyard and patio, an ideal space for relaxing or entertaining guests. Upstairs, the primary suite offers a peaceful retreat with double sinks, a walk-in closet, and plenty of room to unwind. Two additional bedrooms and a full bathroom provide flexibility for family, guests, or a home office. The upstairs laundry room adds convenience, while the downstairs den/office and half bath provide even more versatility. HVAC system replaced in 2020, Hot water heater replaced in 2023, and new Microwave replaced in 2024. The property also includes a private 2-car garage and additional community parking. The storage racks in the garage will be included. Located within walking distance of community amenities like parks, a pool, a hot tub, and mailboxes, this home is also just minutes from major freeways, shopping, and dining at Desert Ridge Marketplace and High Street. Don't miss your chance to own this exceptional townhome in a highly sought-after community!

    Zillow last checked:

    Listing updated:

    Listed by:

    Joey Sampaga 480-382-1077,

    Real Broker

    Bought with:

    Ashley Hutson, SA663697000

    eXp Realty

    Source: ARMLS,MLS#: 6785749MLS Logo

    Facts & features

    Interior

    Bedrooms & bathrooms
    • Bedrooms: 3
    • Bathrooms: 2.5
    Heating
    • Electric
    Cooling
    • Central Air, Ceiling Fan(s)
    Appliances
    • Included: Soft Water Loop
    Features
    • High Speed Internet, Granite Counters, Upstairs, Eat-in Kitchen, 9+ Flat Ceilings, Kitchen Island, Full Bth Master Bdrm
    • Flooring: Carpet, Tile
    • Windows: Low Emissivity Windows, Solar Screens, Double Pane Windows
    • Has basement: No
    • Has fireplace: No
    • Fireplace features: None
    Interior area
    • Total structure area: 1,336
    • Total interior livable area: 1,336 sqft

    Property

    Parking
    • Total spaces: 2
    • Parking features: Garage Door Opener
    • Garage spaces: 2
    Features
    • Stories: 2
    • Pool features: None
    • Spa features: None
    • Fencing: Block
    • Has view: Yes
    • View description: Mountain(s)
    Lot
    • Size: 1,520 sqft
    • Features: Gravel/Stone Front, Synthetic Grass Back
    Details
    • Parcel number: 21244044

    Construction

    Type & style
    • Home type: Townhouse
    • Architectural style: Santa Barbara/Tuscan
    • Property subtype: Townhouse
    • Attached to another structure: Yes
    Materials
    • Stucco, Wood Frame, Painted
    • Roof: Tile
    Condition
    • Year built: 2008
    Details
    • Builder name: DR Horton

    Utilities & green energy

    • Sewer: Public Sewer
    • Water: City Water

    Community & neighborhood

    Community
    • Community features: Gated, Community Spa Htd, Community Pool, Playground, Biking/Walking Path
    Location
    • Region: Phoenix
    • Subdivision: PINNACLE AT DESERT PEAK CONDOMINIUM

    HOA & financial

    HOA
    • Has HOA: Yes
    • HOA fee: $280 monthly
    • Services included: Other (See Remarks)
    • Association name: Pinnacle at Desert P
    • Association phone: 480-551-4300

    Other

    Other facts
    • Listing terms: Cash,Conventional
    • Ownership: Fee Simple

    Price history

    DateEventPrice
    2/14/2025Sold$440,000$329/sqft
    Source: ARMLS #6785749 Report a problem
    1/21/2025Pending sale$440,000$329/sqft
    Source: ARMLS #6785749 Report a problem
    11/19/2024Listed for sale$440,000+112.6%$329/sqft
    Source: ARMLS #6785749 Report a problem
    3/16/2015Sold$207,000-5.9%$155/sqft
    Source: ARMLS #5223258 Report a problem
    2/6/2015Pending sale$220,000$165/sqft
    Source: HomeSmart #5223258 Report a problem
    1/17/2015Listed for sale$220,000+57.7%$165/sqft
    Source: HomeSmart #5223258 Report a problem
    7/27/2011Sold$139,500+3.3%$104/sqft
    Source: Agent Provided Report a problem
    5/21/2011Price change$135,000-10%$101/sqft
    Source: Service First Realty LLC #4538482 Report a problem
    5/16/2011Listed for sale$150,000$112/sqft
    Source: Service First Realty LLC #4538482 Report a problem
    4/1/2011Listing removed$150,000$112/sqft
    Source: Coldwell Banker Residential Brokerage #2725eminecreekrd1042 Report a problem
    2/19/2011Listed for sale$150,000-41.6%$112/sqft
    Source: Service First Realty LLC #4538482 Report a problem
    12/9/2010Sold$256,879+97.8%$192/sqft
    Source: Public Record Report a problem
    11/4/2010Price change$129,900-13.3%$97/sqft
    Source: HomeSmart #4446180 Report a problem
    9/30/2010Price change$149,900-15.6%$112/sqft
    Source: HomeSmart #4446180 Report a problem
    9/21/2010Price change$177,700-10.3%$133/sqft
    Source: HomeSmart #4446180 Report a problem
    9/17/2010Listed for sale$198,000-20%$148/sqft
    Source: HomeSmart #4446180 Report a problem
    6/23/2008Sold$247,491$185/sqft
    Source: Public Record Report a problem

    Public tax history

    YearProperty taxesTax assessment
    2025$1,881 +2.6%$34,320 -4.3%
    2024$1,833 +2.3%$35,860 +78.2%
    2023$1,793 -1.1%$20,121 -10.2%
    2022$1,812 +1.9%$22,400 +1.5%
    2021$1,779 -0.4%$22,070 +5.2%
    2020$1,787 +3.8%$20,980 +9.2%
    2019$1,722 $19,220 +0.7%
    2018$1,722 +4.7%$19,080 +6.6%
    2017$1,644 +9.5%$17,900 +1.1%
    2016$1,501 +7.4%$17,700 +14.3%
    2015$1,397 $15,480 +19.4%
    2014-- $12,970 -6%
    2013-- $13,800 -0.4%
    2012-- $13,850 -8.9%
    2011-- $15,200 -11.1%
    2010-- $17,100 -8.1%
    2009-- $18,600

    Find assessor info on the county website

    Neighborhood: Desert View

    Nearby schools

    GreatSchools rating
    Schools provided by the listing agent
    • Middle: Mountain Trail Middle School
    • High: Pinnacle High School
    • District: Paradise Valley Unified District

    Source: ARMLS. This data may not be complete. We recommend contacting the local school district to confirm school assignments for this home.

    Get a cash offer in 3 minutes
    Find out how much your home could sell for in as little as 3 minutes with a no-obligation cash offer.
    Estimated market value
    $430,200
    Get a cash offer in 3 minutes
    Find out how much your home could sell for in as little as 3 minutes with a no-obligation cash offer.
    Estimated market value
    $430,200