Low maintenance, well maintained one-story townhome allows for EZ living. You can relax or entertain in this upgraded back yard featuring built-in bench, BBQ, sink and gas fireplace. There's no mowing the artificial turf surrounded with western style decorations, tiled flooring and TV on this patio. Totally move-in ready hosting split three-bedrooms, master having access to patio/backyard. The indoor laundry room includes front load washer and dryer. Enjoy being a close drive to Desert Ridge, shopping, freeway systems (101 & 51 freeway), parks and entertainment yet you can still enjoy a more rural feeling. Whether you're a first-time homebuyer or downsizing this home fits many lifestyles. The community amenities include pool, spa, walking paths, picnic cabanas and playground. A must see to appreciate. Rentals must be at least six months, no short term rentals.
Sold for $415,000
$415,000
2725 E MINE CREEK Road #1238, Phoenix, AZ 85024
3beds
1,248sqft
Townhouse
Built in 2008
3,158 Square Feet Lot
$408,900 Zestimate®
$333/sqft
$1,956 Estimated rent
Home value
$408,900
$384,000 - $429,000
$1,956/mo
Zestimate® history
Owner options
List your home for rent
$1,956/mo
Rent Zestimate®
Find your next renter with Zillow Rental Manager. Plus, with online applications, you can quickly screen prospective tenants – for free.
$1,956/mo
Rent Zestimate®
Refinance and save
$2,889/mo
Est. payment
Refinancing to a lower rate could help reduce your monthly payments and save thousands over the life of the loan.
$2,889/mo
Est. payment
Explore your selling options
Work with a Zillow partner agent
Leverage their expertise and Zillow's premium Showcase listings to get your home seen by more buyers.
Get startedList with your own agent
Get your home in front of millions of buyers by listing it on Zillow.
Learn how to do itSell it yourself
Take full control of how buyers see your home on Zillow by listing For Sale by Owner (FSBO).
List your homeWhat's special
Zillow last checked:
Listing updated:
Listed by:
Susan I Bao 602-615-6227,
West USA Realty
Bought with:
Jill Case, SA658094000
Realty ONE Group
Source: ARMLS,MLS#: 6982611
Facts & features
Interior
Bedrooms & bathrooms
- Bedrooms: 3
- Bathrooms: 2
- Full bathrooms: 2
Heating
- Heat Pump
Cooling
- Heat Pump, Central Air, Ceiling Fan(s)
Appliances
- Included: Dryer, Washer, Refrigerator, Built-in Microwave, Dishwasher, Disposal, Electric Range
- Laundry: Inside
Features
- High Speed Internet, Granite Counters, Breakfast Bar, 9+ Flat Ceilings, No Interior Steps, Kitchen Island, 3/4 Bath Master Bdrm
- Flooring: Carpet, Tile
- Windows: Screens, Solar Screens, Double Pane Windows
- Has basement: No
- Number of fireplaces: 1
- Fireplace features: See Remarks, Gas
- Common walls with other units/homes: 1 Common Wall
Interior area
- Total structure area: 1,248
- Total interior livable area: 1,248 sqft
Property
Parking
- Total spaces: 2
- Parking features: Attached, Garage Door Opener, Direct Access
- Attached garage spaces: 2
Features
- Stories: 1
- Patio & porch: Covered
- Exterior features: Rain Gutters, Private Street(s), Private Yard, Built-in Barbecue
- Has spa: Yes
- Spa features: Heated
- Fencing: Back Yard,Block
Lot
- Size: 3,158 Square Feet
- Features: North/South Exposure, Gravel/Stone Front, Gravel/Stone Back, Synthetic Grass Back
Details
- Parcel number: 21244240
Construction
Type & style
- Home type: Townhouse
- Architectural style: Santa Barbara/Tuscan
- Property subtype: Townhouse
- Attached to another structure: Yes
Materials
- Stucco, Other
- Foundation: Slab
- Roof: Tile
Condition
- Year built: 2008
Details
- Builder name: D R Horton
Utilities & green energy
- Sewer: Public Sewer
- Water: City Water
- Utilities for property: Phone Available
Community & HOA
Community
- Features: Pool, Gated, Community Spa Htd, Playground, Biking/Walking Path
- Subdivision: PINNACLE AT DESERT PEAK CONDOMINIUM
HOA
- Has HOA: Yes
- Services included: Roof Repair, Insurance, Sewer, Street Maint, Trash, Water, Roof Replacement, Maintenance Exterior
- HOA fee: $309 monthly
- HOA name: Pinnacle Desert Peak
- HOA phone: 602-957-9191
Location
- Region: Phoenix
Financial & listing details
- Price per square foot: $333/sqft
- Tax assessed value: $335,800
- Annual tax amount: $1,832
- Date on market: 5/31/2026
- Cumulative days on market: 2 days
- Listing terms: Cash,Conventional,FHA,VA Loan
- Ownership: Fee Simple
- Road surface type: Asphalt
Price history
| Date | Event | Price |
|---|---|---|
| 2/27/2026 | Sold | $415,000$333/sqft |
Source:  ARMLS #6982611 Report a problem ARMLS #6982611 Report a problem | ||
| 2/13/2026 | Pending sale | $415,000$333/sqft |
Source: ARMLS #6982611 Report a problem | ||
| 2/11/2026 | Listed for sale | $415,000+76.6%$333/sqft |
Source: ARMLS #6982611 Report a problem | ||
| 8/27/2008 | Sold | $235,023$188/sqft |
Source: Public Record Report a problem | ||
Public tax history
| Year | Property taxes | Tax assessment |
|---|---|---|
| 2025 | $1,794 +2.6% | $33,580 -4.9% |
| 2024 | $1,748 +2.3% | $35,300 +83.9% |
| 2023 | $1,710 -1.1% | $19,190 -11.4% |
| 2022 | $1,728 +1.9% | $21,650 +1.6% |
| 2021 | $1,696 -0.4% | $21,310 +6.2% |
| 2020 | $1,704 +3.8% | $20,070 +8.7% |
| 2019 | $1,642 | $18,470 +1.4% |
| 2018 | $1,642 +4.7% | $18,220 +8.1% |
| 2017 | $1,568 +9.5% | $16,860 +1.2% |
| 2016 | $1,432 +7.4% | $16,660 +11% |
| 2015 | $1,333 | $15,010 +21.3% |
| 2014 | -- | $12,370 -4.8% |
| 2013 | -- | $13,000 -3.3% |
| 2012 | -- | $13,450 -9.4% |
| 2011 | -- | $14,850 -7.8% |
| 2010 | -- | $16,100 -9.3% |
| 2009 | -- | $17,750 |
Find assessor info on the county website
Neighborhood: Desert View
Nearby homes
- $400,0002 bd2 ba1.1k sqft2725 E Mine Creek Rd UNIT 1232, Phoenix, AZ 85024Sold

- $389,0003 bd2 ba1.4k sqft2725 E Mine Creek Rd UNIT 1174, Phoenix, AZ 85024Off Market

- $404,2002 bd2 ba-- sqft2725 E. Mine Creek Rd. #2046, phoenix, AZ 85254Off Market
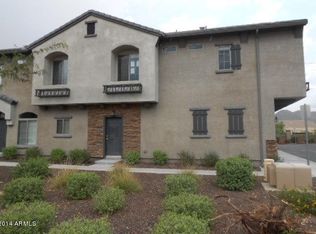
- $385,400-- bd3 ba1.3k sqft2725 E Mine Creek Rd UNIT 1027, Phoenix, AZ 85024Off Market
- $394,5003 bd2 ba1.3k sqft2725 E Mine Creek Rd UNIT 1038, Phoenix, AZ 85024Off Market
- $351,8002 bd2 ba1k sqft2725 E Mine Creek Rd UNIT 1000, Phoenix, AZ 85024Off Market
- $395,4002 bd2 ba1.2k sqft2725 E Mine Creek Rd UNIT 1001, Phoenix, AZ 85024Off Market
- $369,4003 bd2 ba1.2k sqft2725 E Mine Creek Rd UNIT 1002, Phoenix, AZ 85024Off Market
Nearby schools
GreatSchools rating
- 7/10Mountain Trail Middle SchoolGrades: 5-8Distance: 0.9 mi
- 10/10Pinnacle High SchoolGrades: 7-12Distance: 2 mi
- 10/10Sky Crossing Elementary SchoolGrades: PK-6Distance: 1.3 mi
Schools provided by the listing agent
- Elementary: Boulder Creek Elementary
- Middle: Mountain Trail Middle School
- High: Pinnacle High School
- District: Paradise Valley Unified District
Source: ARMLS. This data may not be complete. We recommend contacting the local school district to confirm school assignments for this home.
Get a cash offer in 3 minutes
Find out how much your home could sell for in as little as 3 minutes with a no-obligation cash offer.
Estimated market value
$408,900
Get a cash offer in 3 minutes
Find out how much your home could sell for in as little as 3 minutes with a no-obligation cash offer.
Estimated market value
$408,900
- Arizona
- Maricopa County
- Phoenix
- 85024
- Desert View
- 2725 E MINE CREEK Road Unit 1238
