Skip main navigation
Closed
  • $2,100,000

    2725 Elkhorn Ct, Cumming, GA 30041

    7beds
    9,087sqft
    Single Family Residence, Residential
    Built in 2002
    0.7 Acres Lot
    $2,097,100 Zestimate®
    $231/sqft
    $4,260 Estimated rent

    Home value

    $2,097,100

    $1.95M - $2.24M

    $4,260/mo

    Zestimate® history
    Loading
    Loading...

    Owner options

    List your home for rent

    $4,260/mo

    Rent Zestimate®

    Find your next renter with Zillow Rental Manager. Plus, with online applications, you can quickly screen prospective tenants – for free.

    Learn more

    $4,260/mo

    Rent Zestimate®

    Refinance and save

    $13,027/mo

    Est. payment

    Refinancing to a lower rate could help reduce your monthly payments and save thousands over the life of the loan.

    See today's rates

    $13,027/mo

    Est. payment

    Explore your selling options

    Work with a Zillow partner agent

    Leverage their expertise and Zillow's premium Showcase listings to get your home seen by more buyers.

    Get started

    List with your own agent

    Get your home in front of millions of buyers by listing it on Zillow.

    Learn how to do it

    Sell it yourself

    Take full control of how buyers see your home on Zillow by listing For Sale by Owner (FSBO).

    List your home

    What's special

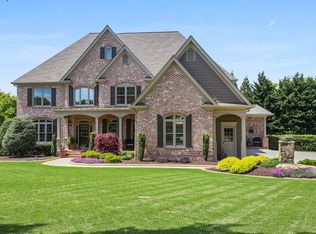
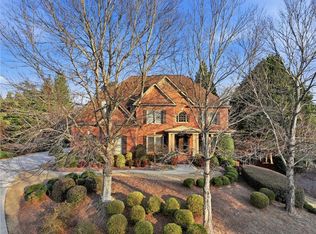
    Experience the perfect blend of timeless craftsmanship and relaxed luxury in this extraordinary residence, nestled within the highly sought after Creekstone Estates community. This masterpiece exudes a stunning presence on a premium homesite tucked away on a quiet cul de sac. From its classic architecture to the impeccable finishes found throughout all three levels, every detail of this home exudes enduring quality and thoughtful design. Whether you're hosting gatherings with friends, or enjoying quiet moments with family, this home provides the ideal backdrop for every occasion. The outdoor living features are extraordinary including a saltwater pool and spa, expansive screened porch - perfect for outdoor dining all year round, a sunny veranda, covered grilling station, and fireplace. Unique to this home is the guest cottage, or “casita”, providing ultimate privacy for guests or live-in family members. Inside, the welcoming foyer leads to richly appointed living spaces. A handsome study makes a luxurious home office and the spacious dining room is perfect for entertaining. The stunning great room features a fireplace, high ceilings, and stunning views of the beautiful backyard oasis. The gourmet kitchen, centered around a spacious island, flows effortlessly into the sunny breakfast room and stunning keeping room with vaulted ceilings with wood beams. Entertaining is a breeze as this thoughtful design opens to the screened porch providing the walk out from the main living spaces that everyone is seeking for today’s modern living. On the terrace level, step into the ultimate haven for hosting and family fun, where exquisite stonework and rich finishes set an unforgettable tone. The showstopping centerpiece is a stunning, stone-wrapped bar flowing to the fireside family room and media room. Whether you're enjoying fireside conversations, movie nights with the family, or friendly competition for game night, this luxurious terrace level delivers unforgettable moments and endless entertainment. This exceptional east facing home offers 7 spacious bedrooms, including a guest suite on the main and the guest cottage. The spacious primary suite features a fireplace, spa bath, and a fabulous closet you must see. Lovingly maintained and truly move-in ready, you’ll appreciate the care that the owners have invested in this perfect place to call home. Residents of Creekstone Estates enjoy a wealth of amenities including a 9,000+ square foot clubhouse with event space and fitness center, a junior Olympic pool, a vibrant tennis program including 11 lighted courts and tennis pro, basketball court, playground, and picturesque lakes. The area is highly sought after for top-rated public and private schools, close proximity to shopping, dining, and cultural attractions, as well as the umatched convenience and lifestyle.

    Zillow last checked:

    Listing updated:

    Listed by:

    Rhonda Haran,

    Ansley Real Estate 404-556-5600

    Bought with:

    Brandon Discenza, 373620

    Keller Williams Realty Peachtree Rd.

    Source: FMLS GA,MLS#: 7748951MLS Logo

    Facts & features

    Interior

    Bedrooms & bathrooms
    • Bedrooms: 7
    • Bathrooms: 8
    • Full bathrooms: 7
    • 1/2 bathrooms: 1
    • Main level bathrooms: 2
    • Main level bedrooms: 2
    Rooms
    • Room types: Basement, Exercise Room, Family Room, Game Room, Great Room, Kitchen, Master Bathroom, Master Bedroom, Office
    Primary bedroom
    • Features: Oversized Master
    • Level: Oversized Master
    Bedroom
    • Features: Oversized Master
    Primary bathroom
    • Features: Double Vanity, Separate Tub/Shower
    Dining room
    • Features: Seats 12+, Separate Dining Room
    Kitchen
    • Features: Breakfast Room, Cabinets White, Keeping Room, Kitchen Island, Pantry Walk-In, Stone Counters
    Heating
    • Central, Natural Gas, Zoned
    Cooling
    • Ceiling Fan(s), Central Air, Zoned
    Appliances
    • Included: Dishwasher, Disposal, Double Oven, Gas Cooktop, Microwave, Refrigerator
    • Laundry: Laundry Room, Main Level
    Features
    • Beamed Ceilings, Bookcases, Cathedral Ceiling(s), Central Vacuum, Coffered Ceiling(s), Entrance Foyer 2 Story, High Ceilings, High Ceilings 10 ft Main, High Ceilings 10 ft Upper, High Speed Internet, Tray Ceiling(s), Vaulted Ceiling(s)
    • Flooring: Carpet, Ceramic Tile, Hardwood, Tile
    • Windows: Double Pane Windows
    • Basement: Daylight,Exterior Entry,Finished,Finished Bath,Full,Interior Entry
    • Number of fireplaces: 4
    • Fireplace features: Family Room, Great Room, Keeping Room, Master Bedroom, Outside
    • Common walls with other units/homes: No Common Walls
    Interior area
    • Total structure area: 9,087
    • Total interior livable area: 9,087 sqft

    Property

    Parking
    • Total spaces: 4
    • Parking features: Attached, Garage, Garage Faces Side
    • Attached garage spaces: 4
    Accessibility
    • Accessibility features: None
    Features
    • Levels: Three Or More
    • Patio & porch: Breezeway, Covered, Enclosed, Front Porch, Patio, Rear Porch, Screened
    • Exterior features: Courtyard, Gas Grill, Lighting, No Dock
    • Pool features: Gas Heat, In Ground, Salt Water, Waterfall
    • Has spa: Yes
    • Spa features: Private
    • Fencing: None
    • Has view: Yes
    • View description: Pool
    • Waterfront features: None
    • Body of water: None
    Lot
    • Size: 0.7 Acres
    • Features: Back Yard, Cul-De-Sac, Front Yard, Landscaped, Level
    Details
    • Additional structures: Guest House
    • Parcel number: 110 191
    • Other equipment: None
    • Horse amenities: None

    Construction

    Type & style
    • Home type: SingleFamily
    • Architectural style: European,Traditional
    • Property subtype: Single Family Residence, Residential
    Materials
    • Brick 4 Sides
    • Foundation: Concrete Perimeter
    • Roof: Shingle
    Condition
    • Resale
    • New construction: No
    • Year built: 2002

    Utilities & green energy

    • Electric: None
    • Sewer: Public Sewer
    • Water: Public
    • Utilities for property: Cable Available, Electricity Available, Natural Gas Available, Phone Available, Sewer Available, Underground Utilities, Water Available
    Green energy
    • Energy efficient items: None
    • Energy generation: None

    Community & HOA

    Community
    • Features: Clubhouse, Fitness Center, Homeowners Assoc, Lake, Near Schools, Near Shopping, Near Trails/Greenway, Playground, Pool, Swim Team, Tennis Court(s)
    • Security: Carbon Monoxide Detector(s), Security System Owned, Smoke Detector(s)
    • Subdivision: Creekstone Estates
    HOA
    • Has HOA: Yes
    • Services included: Swim, Tennis
    • HOA fee: $425 quarterly
    Location
    • Region: Cumming

    Financial & listing details

    • Price per square foot: $231/sqft
    • Tax assessed value: $1,840,200
    • Annual tax amount: $15,021
    • Date on market: 4/8/2026
    • Cumulative days on market: 7 days
    • Listing terms: Cash,Conventional
    • Electric utility on property: Yes
    • Road surface type: Concrete, Paved

    Price history

    DateEventPrice
    5/15/2026Sold$2,100,000-4.5%$231/sqft
    Source: FMLS GA #7748951 Report a problem
    4/22/2026Pending sale$2,200,000$242/sqft
    Source: FMLS GA #7748951 Report a problem
    4/9/2026Listed for sale$2,200,000+83.3%$242/sqft
    Source: FMLS GA #7748951 Report a problem
    4/30/2014Sold$1,200,000-7.3%$132/sqft
    Source: FMLS GA #5186531 Report a problem
    3/25/2014Pending sale$1,295,000$143/sqft
    Source: CENTURY 21 Results Realty Services #7143456 Report a problem
    11/1/2013Price change$1,295,000-4.1%$143/sqft
    Source: CENTURY 21 Results Realty Services #7143456 Report a problem
    8/23/2013Listed for sale$1,350,000+33.7%$149/sqft
    Source: The Real Estate Book #7143456 Report a problem
    1/17/2003Sold$1,009,900+766.1%$111/sqft
    Source: Public Record Report a problem
    4/1/2002Sold$116,600$13/sqft
    Source: Public Record Report a problem

    Public tax history

    YearProperty taxesTax assessment
    2025$15,021 +1.3%$736,080 +2.5%
    2024$14,826 +6.9%$717,908 +6.3%
    2023$13,867 +3.6%$675,464 +20.2%
    2022$13,388 +12.3%$562,128 +21.1%
    2021$11,924 +3.6%$464,004 +4.6%
    2020$11,507 +3.5%$443,804 +4.7%
    2019$11,112 -9.2%$423,880 -10.5%
    2017$12,235 +3.6%$473,652 +4.4%
    2016$11,814 $453,732
    2015$11,814 +27.8%$453,732 +29.9%
    2014$9,248 +1.7%$349,312 +1.9%
    2013$9,092 -1.1%$342,792 -1%
    2012$9,197 -1.1%$346,100 -0.9%
    2011$9,301 $349,352
    2010-- --
    2009-- --
    2008-- --
    2007-- $371,400
    2006$8,093 $371,400
    2005$8,093 $371,400
    2004$8,093 -10.1%$371,400
    2003$8,998 --
    2002-- --
    Find assessor info on the county website

    Neighborhood: Creekstone

    Nearby schools

    GreatSchools rating
    Schools provided by the listing agent
    • Elementary: Shiloh Point
    • Middle: Piney Grove
    • High: Denmark

    Source: FMLS GA. This data may not be complete. We recommend contacting the local school district to confirm school assignments for this home.

    Get a cash offer in 3 minutes
    Find out how much your home could sell for in as little as 3 minutes with a no-obligation cash offer.
    Estimated market value
    $2,097,100
    Get a cash offer in 3 minutes
    Find out how much your home could sell for in as little as 3 minutes with a no-obligation cash offer.
    Estimated market value
    $2,097,100