If you're looking for a ranch home that has had literally everything done to it, this is it! Great location, conveniently located close to Wilson, Farnsworth and South High School. Large inviting living room with gas fireplace, open to kitchen dinette that has been tastefully remodeled with white cabinetry, grey quartz counters, tile backsplash and snack counter. This opens into a sunroom that has access to the patio, backyard and deck. Main floor has four bedrooms (one is a walk through) and 1.5 baths which have also been updated, hardwood floors in bedrooms, vinyl plank in kitchen, dining and sunroom. Downstairs is a great rec room with bar, pool table, tv area and a 3/4 bath. Furnace, roof, windows, air conditioning unit all recently replaced plus Everdry basement system.
Active
$339,000
2725 Henry STREET, Sheboygan, WI 53081
4beds
556sqft
Single Family Residence
Built in 1959
7,840 Square Feet Lot
$331,800 Zestimate®
$610/sqft
$-- HOA
What's special
Gas fireplaceGrey quartz countersOpen to kitchen dinetteTile backsplashHardwood floors in bedroomsSnack counter
- 11 hours
- 186
- 6
Zillow last checked:
Listing updated:
Listed by:
Jeff Moenning 920-803-3710,
Century 21 Moves
Source: WIREX MLS,MLS#: 1984502 Originating MLS: Metro MLS
Originating MLS: Metro MLSFacts & features
Interior
Bedrooms & bathrooms
- Bedrooms: 4
- Bathrooms: 3
- Full bathrooms: 2
- 1/2 bathrooms: 1
- Main level bedrooms: 4
Primary bedroom
- Level: Main
- Area: 168
- Dimensions: 14 x 12
Bedroom 2
- Level: Main
- Area: 120
- Dimensions: 12 x 10
Bedroom 3
- Level: Main
- Area: 132
- Dimensions: 12 x 11
Bedroom 4
- Level: Main
- Area: 110
- Dimensions: 11 x 10
Bathroom
- Features: Shower on Lower, Shower Over Tub
Kitchen
- Level: Main
- Area: 242
- Dimensions: 22 x 11
Living room
- Level: Main
- Area: 299
- Dimensions: 23 x 13
Heating
- Natural Gas, Forced Air
Cooling
- Central Air
Appliances
- Included: Dishwasher, Microwave
Features
- Basement: Full,Partially Finished
Interior area
- Total structure area: 1,588
- Total interior livable area: 556 sqft
- Finished area below ground: 556
Property
Parking
- Total spaces: 1
- Parking features: Garage Door Opener, Attached, 1 Car
- Attached garage spaces: 1
Features
- Levels: One
- Stories: 1
- Patio & porch: Deck
Lot
- Size: 7,840 Square Feet
Details
- Additional structures: Garden Shed
- Parcel number: 59281406150
- Zoning: res
Construction
Type & style
- Home type: SingleFamily
- Architectural style: Ranch
- Property subtype: Single Family Residence
Materials
- Brick, Brick/Stone, Vinyl Siding
Condition
- 21+ Years
- New construction: No
- Year built: 1959
Utilities & green energy
- Sewer: Public Sewer
- Water: Public
Community & HOA
Location
- Region: Sheboygan
- Municipality: Sheboygan
Financial & listing details
- Price per square foot: $610/sqft
- Tax assessed value: $288,200
- Annual tax amount: $4,124
- Date on market: 10/12/2026
- Inclusions: Window Treatments, Pool Table
- Exclusions: Sellers Personal Property
Estimated market value
$331,800
$315,000 - $348,000
$1,778/mo
Price history
| Date | Event | Price |
|---|---|---|
| 10/12/2026 | Listed for sale | $339,000+240.7%$610/sqft |
Source:  WIREX MLS #1984502 Report a problem WIREX MLS #1984502 Report a problem | ||
| 5/23/1996 | Sold | $99,500$179/sqft |
Source: Agent Provided Report a problem | ||
Public tax history
| Year | Property taxes | Tax assessment |
|---|---|---|
| 2025 | $4,431 +27.6% | $279,700 +14.1% |
| 2024 | $3,472 +6.7% | $245,100 +12.5% |
| 2023 | $3,256 -2.2% | $217,900 +17.2% |
| 2022 | $3,330 +4.9% | $185,900 +40.9% |
| 2021 | $3,175 -4.3% | $131,900 |
| 2020 | $3,318 -9.3% | $131,900 |
| 2019 | $3,659 +0.9% | $131,900 |
| 2018 | $3,625 +2.3% | $131,900 |
| 2017 | $3,545 +14.9% | $131,900 |
| 2016 | $3,084 -4.3% | $131,900 |
| 2015 | $3,223 -3.7% | $131,900 |
| 2014 | $3,346 +0.9% | $131,900 -10.3% |
| 2013 | $3,314 +0.1% | $147,000 |
| 2012 | $3,312 -3.7% | $147,000 |
| 2011 | $3,440 -1.4% | $147,000 |
| 2010 | $3,490 +0.9% | $147,000 |
| 2009 | $3,459 +2.9% | $147,000 |
| 2008 | $3,363 -4.1% | $147,000 |
| 2007 | $3,506 +1.9% | $147,000 |
| 2006 | $3,440 +5.1% | $147,000 +35.9% |
| 2005 | $3,272 -1.3% | $108,205 +0% |
| 2004 | $3,316 +1.7% | $108,200 |
| 2003 | $3,262 +0.2% | $108,200 |
| 2002 | $3,254 +0.7% | $108,200 -4.1% |
| 2001 | $3,232 +1.8% | $112,800 |
| 2000 | $3,173 | $112,800 |
Find assessor info on the county website
Monthly payment
Est. payment
Payment breakdown
Explore the cost of this home by adjusting the details. Changes won't be saved.Climate risks
Neighborhood: 53081
Nearby schools
Schools provided by the listing agent
- District: Sheboygan Area
Source: WIREX MLS. This data may not be complete. We recommend contacting the local school district to confirm school assignments for this home.

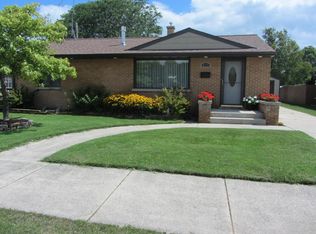

Similar homes
- $179,9004 bd2 ba768 sqft1413 Carl AVENUE #1411, Sheboygan, WI 53081Active
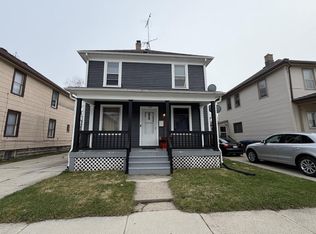 MLS ID #1958781, Cory Kramer. WIREX MLS
 - $179,0001 bd1 ba778 sqftLandmark Square, Sheboygan, WI 53081Active
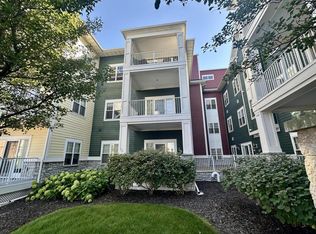 MLS ID #1982790, Benjamin Trager. WIREX MLS
 - $235,0001 bd1 ba700 sqftThe Osthoff Resort, Elkhart Lake, WI 53020Active
 MLS ID #1983875, Jill Preissner. WIREX MLS
 - $425,0001 bd1 ba800 sqftSiebken's Resort, Elkhart Lake, WI 53020Active
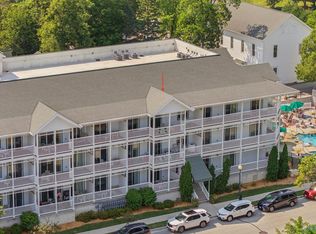 MLS ID #1976009, Todd Smith. WIREX MLS
