Welcome to 2725 Hertha Ave, a beautifully maintained single-family home in Orlando’s Bonneville area offering a comfortable layout, thoughtful updates, and flexible indoor-outdoor living. Inside, you will find a separate living room that creates a welcoming first gathering space, a dining area, and an updated kitchen with granite countertops, stainless steel appliances, and a functional flow into the main living spaces. The spacious family room provides a versatile second living area and features a 100-inch projection screen for an incredible at-home entertainment experience. The bedroom layout offers privacy and flexibility, with the primary suite serving as a peaceful retreat and secondary bedrooms that are well suited for guests, everyday living, hobbies, or a home office. The home’s standout lifestyle feature is the seamless connection to the outdoors, where a Florida room with impact resistant sliding glass doors with screens, a joined to a covered screened patio with bird cage over a therapeutic spa create the perfect setting for relaxing, entertaining, gardening, and enjoying Florida living year-round. The backyard also features a custom privacy fence, raised garden beds, peach trees, and additional space to enjoy the outdoors. Valuable improvements include owned solar panels, HVAC replaced in 2023, roof replaced in 2018, double-pane argon gas windows installed in 2024, front door replaced in 2024, sewer line replacement in 2024, and newer kitchen appliances and laundry. Conveniently located near UCF, Waterford Lakes shopping and dining, major highways, recreation, nature trails, and major employment corridors, this home offers a wonderful blend of comfort, convenience, and lifestyle. Schedule your private tour today!
Sold for $340,000
$340,000
2725 HERTHA AVENUE, ORLANDO, FL 32826
3beds
1,230sqft
Single Family Residence
Built in 1959
6,718 Square Feet Lot
$341,400 Zestimate®
$276/sqft
$2,159 Estimated rent
Home value
$341,400
$314,000 - $372,000
$2,159/mo
Zestimate® history
Owner options
List your home for rent
$2,159/mo
Rent Zestimate®
Find your next renter with Zillow Rental Manager. Plus, with online applications, you can quickly screen prospective tenants – for free.
$2,159/mo
Rent Zestimate®
Refinance and save
$2,458/mo
Est. payment
Refinancing to a lower rate could help reduce your monthly payments and save thousands over the life of the loan.
$2,458/mo
Est. payment
Explore your selling options
Work with a Zillow partner agent
Leverage their expertise and Zillow's premium Showcase listings to get your home seen by more buyers.
Get startedList with your own agent
Get your home in front of millions of buyers by listing it on Zillow.
Learn how to do itSell it yourself
Take full control of how buyers see your home on Zillow by listing For Sale by Owner (FSBO).
List your homeWhat's special
Peach treesRaised garden bedsCustom privacy fenceComfortable layoutSpacious family roomDining areaStainless steel appliances
Zillow last checked:
Listing updated:
Listed by:
Stacie Brown Kelly 407-221-4954,
KELLER WILLIAMS ADVANTAGE REALTY 407-977-7600
Bought with:
Blake Blahut, 3309945
REALTY ONE GROUP INSPIRATION
Source: Stellar MLS,MLS#: O6389273 Originating MLS: Orlando Regional
Originating MLS: Orlando Regional
Facts & features
Interior
Bedrooms & bathrooms
- Bedrooms: 3
- Bathrooms: 2
- Full bathrooms: 1
- 1/2 bathrooms: 1
Rooms
- Room types: Attic, Florida Room, Living Room, Great Room
Primary bedroom
- Features: Built-in Closet
- Level: First
- Area: 130 Square Feet
- Dimensions: 10x13
Bedroom 2
- Features: Built-in Closet
- Level: First
- Area: 110 Square Feet
- Dimensions: 10x11
Bedroom 3
- Features: Built-in Closet
- Level: First
- Area: 130 Square Feet
- Dimensions: 13x10
Primary bathroom
- Features: Stone Counters
- Level: First
- Area: 24 Square Feet
- Dimensions: 4x6
Bathroom 2
- Features: Stone Counters, Tub With Shower
- Level: First
- Area: 70 Square Feet
- Dimensions: 10x7
Balcony porch lanai
- Level: First
- Area: 240 Square Feet
- Dimensions: 12x20
Dining room
- Level: First
- Area: 110 Square Feet
- Dimensions: 10x11
Family room
- Level: First
- Area: 242 Square Feet
- Dimensions: 11x22
Florida room
- Level: First
- Area: 220 Square Feet
- Dimensions: 11x20
Kitchen
- Level: First
- Area: 90 Square Feet
- Dimensions: 10x9
Living room
- Level: First
- Area: 182 Square Feet
- Dimensions: 13x14
Heating
- Central, Electric
Cooling
- Central Air
Appliances
- Included: Electric Water Heater, Microwave, Range, Refrigerator
- Laundry: Inside
Features
- Ceiling Fan(s), Primary Bedroom Main Floor, Solid Surface Counters, Stone Counters, Thermostat
- Flooring: Carpet, Ceramic Tile, Laminate
- Doors: French Doors
- Has fireplace: No
Interior area
- Total structure area: 1,633
- Total interior livable area: 1,230 sqft
Property
Parking
- Total spaces: 1
- Parking features: Garage - Attached
- Attached garage spaces: 1
- Details: Garage Dimensions: 12x20
Features
- Levels: One
- Stories: 1
- Patio & porch: Covered, Enclosed, Patio, Porch, Rear Porch, Screened
- Exterior features: Private Yard
- Has spa: Yes
- Spa features: Above Ground, Heated
- Fencing: Fenced,Wood
Lot
- Size: 6,718 Square Feet
- Features: Landscaped, Level
- Residential vegetation: Mature Landscaping
Details
- Parcel number: 112231078607070
- Zoning: R-1
- Special conditions: None
Construction
Type & style
- Home type: SingleFamily
- Architectural style: Florida
- Property subtype: Single Family Residence
Materials
- Block
- Foundation: Slab
- Roof: Shingle
Condition
- Completed
- New construction: No
- Year built: 1959
Utilities & green energy
- Electric: Photovoltaics Seller Owned
- Sewer: Public Sewer
- Water: Public
- Utilities for property: Public, Solar
Community & HOA
Community
- Pet fee: $0 monthly
- Subdivision: BONNEVILLE SEC 02
HOA
- Has HOA: No
Location
- Region: Orlando
Financial & listing details
- Price per square foot: $276/sqft
- Tax assessed value: $206,024
- Annual tax amount: $1,567
- Date on market: 3/12/2026
- Cumulative days on market: 4 days
- Listing terms: Cash,Conventional,FHA,VA Loan
- Ownership: Fee Simple
- Total actual rent: 0
- Road surface type: Paved
Price history
| Date | Event | Price |
|---|---|---|
| 4/17/2026 | Sold | $340,000+0.3%$276/sqft |
Source:  Stellar MLS #O6389273 Report a problem Stellar MLS #O6389273 Report a problem | ||
| 3/16/2026 | Pending sale | $339,000$276/sqft |
Source: Stellar MLS #O6389273 Report a problem | ||
| 3/12/2026 | Listed for sale | $339,000+162.8%$276/sqft |
Source: Stellar MLS #O6389273 Report a problem | ||
| 12/22/2015 | Sold | $129,000-4.4%$105/sqft |
Source: Stellar MLS #O5378111 Report a problem | ||
| 11/2/2015 | Listed for sale | $134,900$110/sqft |
Source: LIGHTHOUSE PROPERTY GRP INC #O5378111 Report a problem | ||
| 9/11/2015 | Listing removed | $134,900$110/sqft |
Source: LIGHTHOUSE PROPERTY GRP INC #O5378111 Report a problem | ||
| 7/24/2015 | Price change | $134,900-2.9%$110/sqft |
Source: LIGHTHOUSE PROPERTY GRP INC #O5378111 Report a problem | ||
| 7/7/2015 | Listed for sale | $139,000+101.4%$113/sqft |
Source: LIGHTHOUSE PROPERTY GRP INC #O5378111 Report a problem | ||
| 5/21/2015 | Sold | $69,000+17.3%$56/sqft |
Source: Public Record Report a problem | ||
| 11/11/2013 | Listing removed | $58,800$48/sqft |
Source: Charles Rutenberg Realty Orlando, LLC. #O5192818 Report a problem | ||
| 11/6/2013 | Listed for sale | $58,800$48/sqft |
Source: Charles Rutenberg Realty Orlando, LLC. #O5192818 Report a problem | ||
Public tax history
| Year | Property taxes | Tax assessment |
|---|---|---|
| 2024 | $1,567 +7.3% | $116,799 +3% |
| 2023 | $1,460 +5.9% | $113,397 +3% |
| 2022 | $1,379 +2.7% | $110,094 +3% |
| 2021 | $1,343 +1.5% | $106,887 +1.4% |
| 2020 | $1,322 -4.1% | $105,411 -2.9% |
| 2019 | $1,379 +1.2% | $108,508 +1.9% |
| 2018 | $1,362 | $106,485 -15.1% |
| 2017 | $1,362 +2.6% | $125,480 +22.8% |
| 2016 | $1,327 +2.2% | $102,150 +43.3% |
| 2015 | $1,299 +82.9% | $71,281 +8.4% |
| 2014 | $710 +0.8% | $65,774 +25.7% |
| 2013 | $705 +0.4% | $52,335 +4% |
| 2012 | $702 -8.8% | $50,313 -13.5% |
| 2011 | $770 +1.6% | $58,162 -26.6% |
| 2010 | $758 | $79,223 -20.6% |
| 2009 | -- | $99,820 -25.4% |
| 2008 | $710 +2.4% | $133,791 -12.3% |
| 2007 | $694 -3.6% | $152,584 +18.3% |
| 2006 | $719 +4.5% | $128,971 +34.9% |
| 2005 | $688 +6.2% | $95,584 +23.8% |
| 2004 | $649 +1.7% | $77,202 +7.7% |
| 2003 | $638 +3.9% | $71,666 +14.4% |
| 2002 | $614 +0.2% | $62,667 +7.1% |
| 2001 | $612 +2.8% | $58,506 +22.9% |
| 2000 | $595 | $47,601 |
Find assessor info on the county website
Neighborhood: 32826
Nearby homes
- $316,200-- bd-- ba-- sqftHertha St, Orlando, FL 32826Off Market

- $273,1003 bd1 ba1.3k sqft2721 Hertha Ave, Orlando, FL 32826Off Market
- $303,5003 bd2 ba1.2k sqft2729 Hertha Ave, Orlando, FL 32826Off Market

- $313,3004 bd2 ba1.5k sqft2718 Paine Ln, Orlando, FL 32826Off Market
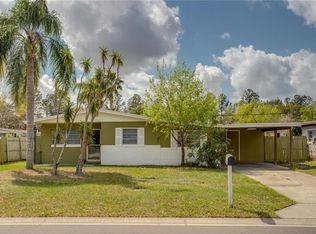
- $401,4003 bd3 ba1.5k sqft2714 Paine Ln, Orlando, FL 32826Off Market
- $259,5003 bd1 ba1.1k sqft2722 Paine Ln, Orlando, FL 32826Off Market
- $289,2003 bd2 ba1.1k sqft2717 Hertha Ave, Orlando, FL 32826Off Market
- $329,3003 bd1 ba1.7k sqft2733 Hertha Ave, Orlando, FL 32826Off Market
Nearby schools
GreatSchools rating
- 6/10Bonneville Elementary SchoolGrades: PK-5Distance: 0.5 mi
- 6/10Corner Lake Middle SchoolGrades: 6-8Distance: 3.9 mi
- 4/10East River High SchoolGrades: 9-12Distance: 4.1 mi
Schools provided by the listing agent
- Elementary: Bonneville Elem
- Middle: Corner Lake Middle
- High: East River High
Source: Stellar MLS. This data may not be complete. We recommend contacting the local school district to confirm school assignments for this home.
Get a cash offer in 3 minutes
Find out how much your home could sell for in as little as 3 minutes with a no-obligation cash offer.
Estimated market value
$341,400
Get a cash offer in 3 minutes
Find out how much your home could sell for in as little as 3 minutes with a no-obligation cash offer.
Estimated market value
$341,400
- Florida
- Orange County
- Orlando
- 32826
- 2725 HERTHA AVENUE
Nearby cities
Nearby neighborhoods
Nearby zip codes
Other Orlando Topics
