Skip main navigation
Closed
  • $380,000

    2725 Iverson, Saint Michael, MN 55376

    3beds
    2,087sqft
    Single Family Residence
    Built in 2025
    8,276.4 Square Feet Lot
    $385,500 Zestimate®
    $182/sqft
    $2,939 Estimated rent

    Home value

    $385,500

    Estimated sales range

    Not available

    $2,939/mo

    Zestimate® history
    Loading
    Loading...

    Owner options

    List your home for rent

    $2,939/mo

    Rent Zestimate®

    Find your next renter with Zillow Rental Manager. Plus, with online applications, you can quickly screen prospective tenants – for free.

    Learn more

    $2,939/mo

    Rent Zestimate®

    Refinance and save

    $2,473/mo

    Est. payment

    Refinancing to a lower rate could help reduce your monthly payments and save thousands over the life of the loan.

    See today's rates

    $2,473/mo

    Est. payment

    Explore your selling options

    Work with a Zillow partner agent

    Leverage their expertise and Zillow's premium Showcase listings to get your home seen by more buyers.

    Get started

    List with your own agent

    Get your home in front of millions of buyers by listing it on Zillow.

    Learn how to do it

    Sell it yourself

    Take full control of how buyers see your home on Zillow by listing For Sale by Owner (FSBO).

    List your home

    What's special

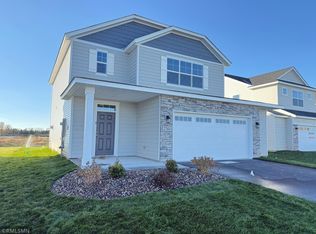
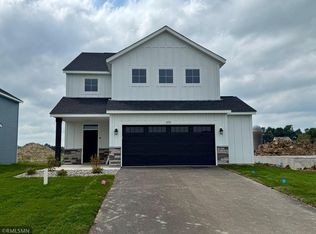
    Introducing one of Capstone’s most popular Liberty Series floor plans, the Becker. Just the right size at 2087 square feet, the upper level of this floor plan has an owner’s suite, 2 additional bedrooms and a loft. The main floor features the kitchen as a focal point with an incredible island, stone countertops, a walk in pantry, and brand new kitchen appliances. Every Becker includes a walk out to a large concrete patio to enjoy your backyard. The 2 and a half stall garage is perfect to fit family cars, snow blowers, lawn mowers, and even a work bench. The 10-acre park in Legacy Bay Farm on Uhl Lake is being developed this fall with new elements appearing every week. The newly completed trails throughout the park take you around the under construction playground, past the dock on Uhl Lake and out to the peninsula for the best view of the 100 acre Uhl lake.

    Zillow last checked:

    Listing updated:

    Listed by:

    Jeff Janasz 763-300-0730,

    Capstone Realty, LLC

    Bought with:

    Joshua Robert Anschutz

    eXp Realty

    Source: NorthstarMLS as distributed by MLS GRID,MLS#: 6745312MLS Logo

    Facts & features

    Interior

    Bedrooms & bathrooms
    • Bedrooms: 3
    • Bathrooms: 3
    • Full bathrooms: 1
    • 3/4 bathrooms: 1
    • 1/2 bathrooms: 1
    Bedroom
    • Level: Second
    • Area: 222.75 Square Feet
    • Dimensions: 18.11x12.3
    Bedroom 2
    • Level: Second
    • Area: 122.57 Square Feet
    • Dimensions: 11.9x10.3
    Bedroom 3
    • Level: Second
    • Area: 122.57 Square Feet
    • Dimensions: 11.9x10.3
    Dining room
    • Level: Main
    • Area: 121.26 Square Feet
    • Dimensions: 12.9x9.4
    Great room
    • Level: Main
    • Area: 265.65 Square Feet
    • Dimensions: 16.1x16.5
    Kitchen
    • Level: Main
    • Area: 117.52 Square Feet
    • Dimensions: 12.9x9.11
    Loft
    • Level: Second
    • Area: 145.23 Square Feet
    • Dimensions: 14.10x10.3
    Heating
    • Forced Air
    Cooling
    • Central Air
    Appliances
    • Included: Air-To-Air Exchanger, Dishwasher, Disposal, Exhaust Fan, Gas Water Heater, Microwave, Range, Refrigerator
    • Laundry: Main Level
    Features
    • Basement: None
    • Number of fireplaces: 1
    Interior area
    • Total structure area: 2,087
    • Total interior livable area: 2,087 sqft
    • Finished area above ground: 2,087
    • Finished area below ground: 0

    Property

    Parking
    • Total spaces: 2.5
    • Parking features: Attached
    • Attached garage spaces: 2.5
    • Details: Garage Dimensions (22.5x24.5)
    Accessibility
    • Accessibility features: None
    Features
    • Levels: Two
    • Stories: 2
    Lot
    • Size: 8,276 sqft
    • Dimensions: 57 x 157 x 157 x 50
    Details
    • Foundation area: 927
    • Parcel number: 114422001090
    • Zoning description: Residential-Single Family

    Construction

    Type & style
    • Home type: SingleFamily
    • Property subtype: Single Family Residence
    Condition
    • New construction: Yes
    • Year built: 2025
    Details
    • Builder name: CAPSTONE HOMES INC

    Utilities & green energy

    • Electric: Circuit Breakers
    • Gas: Natural Gas
    • Sewer: City Sewer/Connected
    • Water: City Water/Connected

    Community & neighborhood

    Location
    • Region: Saint Michael
    • Subdivision: Legacy Bay Farms

    HOA & financial

    HOA
    • Has HOA: Yes
    • HOA fee: $117 quarterly
    • Services included: Sanitation, Shared Amenities
    • Association name: FirstService Residential Assoc.
    • Association phone: 952-277-2700

    Other

    Other facts
    • Available date: 08/14/2025

    Price history

    DateEventPrice
    10/8/2025Sold$380,000-1.3%$182/sqft
    Source: NorthstarMLS as distributed by MLS GRID #6745312 Report a problem
    9/11/2025Pending sale$384,900$184/sqft
    Source: NorthstarMLS as distributed by MLS GRID #6745312 Report a problem
    9/3/2025Price change$384,900-2.5%$184/sqft
    Source: NorthstarMLS as distributed by MLS GRID #6745312 Report a problem
    7/15/2025Listed for sale$394,900$189/sqft
    Source: NorthstarMLS as distributed by MLS GRID #6745312 Report a problem

    Public tax history

    Tax history is unavailable.

    Neighborhood: 55376

    Nearby schools

    GreatSchools rating
    Get a cash offer in 3 minutes
    Find out how much your home could sell for in as little as 3 minutes with a no-obligation cash offer.
    Estimated market value
    $385,500
    Get a cash offer in 3 minutes
    Find out how much your home could sell for in as little as 3 minutes with a no-obligation cash offer.
    Estimated market value
    $385,500