Have a Boat or RV? This one is for you! Dynamite custom-built 2-story home in a great location! This 3-bedroom + Bonus, 2.5-bath beauty is loaded with character and thoughtful upgrades throughout. The spacious gourmet kitchen offers tons of cabinet space and flows into a sunny breakfast nook framed by a bay window — the perfect spot to start your morning. Unwind in the 2-story family room with fireplace, or retreat to the romantic 1st-floor primary suite for true one-level living convenience. Need extra space? A huge bonus room plus a downstairs office with built-in desk and French doors gives you flexibility for work, play, or guests, and a small loft area adds even more usable space upstairs. Hardwood floors run throughout, complemented by beautiful ceramic tile. Outside, enjoy the screened-in porch overlooking a fenced, level yard bursting with perennials — including blueberry bushes! Additional peace-of-mind features include a community well with a water filtration system in the crawlspace, a roof replaced in 2020, exterior freshly painted this year, a fridge less than a year old, an induction stove, smoke detectors are hardwired and a whole-house surge protector installed in 2021. A side-load garage and abundant storage complete this move-in-ready gem. NO Hoa! This one truly has it all — don't miss it!
For sale
Price cut: $10K (9/23)
$469,900
2725 Lautenberg Ln, Willow Spring, NC 27592
3beds
2,467sqft
Single Family Residence
Built in 2003
0.61 Acres Lot
$463,300 Zestimate®
$190/sqft
$-- HOA
What's special
Huge bonus roomSpacious gourmet kitchenHardwood floors run throughoutTons of cabinet spaceAbundant storageSide-load garageScreened-in porch
- 25 days
- 1,667
- 152
Zillow last checked:
Listing updated:
Listed by:
Anna Powell 910-985-0441,
EXP Realty LLC,
Amie Williams 919-414-9966,
eXp Realty, LLC - C
Source: Doorify MLS,MLS#: 10191105
Facts & features
Interior
Bedrooms & bathrooms
- Bedrooms: 3
- Bathrooms: 3
- Full bathrooms: 2
- 1/2 bathrooms: 1
- Main level bedrooms: 1
Primary bedroom
- Level: Main
Bedroom 2
- Level: Second
Bedroom 3
- Level: Second
Bonus room
- Level: Second
Dining room
- Level: Main
Other
- Level: Main
Family room
- Level: Main
Kitchen
- Level: Main
Laundry
- Level: Main
Loft
- Level: Second
Office
- Level: Main
Heating
- Fireplace(s), Heat Pump, Propane
Cooling
- Ceiling Fan(s), Heat Pump
Appliances
- Included: Built-In Electric Range, Built-In Range, Dryer, Dishwasher, Electric Range, Free-Standing Refrigerator, Ice Maker, Microwave, Range, Refrigerator, Stainless Steel Appliance(s), Washer, Washer/Dryer
- Laundry: Laundry Closet, Inside, Washer Hookup
Features
- Breakfast Bar, Built-in Features, Ceiling Fan(s), Chandelier, Crown Molding, Double Vanity, Eat-in Kitchen, High Ceilings, Laminate Counters, Recessed Lighting, Tile Counters, Walk-In Closet(s), Separate Shower, Walk-In Shower
- Flooring: Carpet, Hardwood, Tile, Wood
- Fireplace features: Living Room
- Common walls with other units/homes: No Common Walls
Interior area
- Total structure area: 2,467
- Total interior livable area: 2,467 sqft
- Finished area above ground: 2,467
- Finished area below ground: 0
Property
Parking
- Total spaces: 4
- Parking features: Attached, Concrete, Driveway, Garage
- Garage spaces: 2
- Uncovered spaces: 2
Features
- Levels: Two
- Stories: 2
- Patio & porch: Covered, Deck, Enclosed, Front Porch, Porch, Screened
- Exterior features: Rain Gutters, Fenced Yard
- Fencing: Back Yard
- Has view: Yes
- View description: Trees/Woods
Lot
- Size: 0.61 Acres
Details
- Parcel number: 160603244640000 0297649
- Zoning: R-30
- Special conditions: Standard
Construction
Type & style
- Home type: SingleFamily
- Architectural style: Colonial,Traditional,Transitional
- Property subtype: Single Family Residence
Materials
- Fiber Cement
- Foundation: Crawlspace
- Roof: Shingle
Condition
- New construction: No
- Year built: 2003
Utilities & green energy
- Sewer: Septic Tank
- Water: Community Water
Community & HOA
Community
- Features: Suburban
- Security: Smoke Detector(s)
- Subdivision: Ogburn Farms
HOA
- Has HOA: No
Location
- Region: Willow Spring
Financial & listing details
- Price per square foot: $190/sqft
- Tax assessed value: $424,699
- Annual tax amount: $2,736
- Date on market: 9/5/2026
- Listing agreement: Exclusive Right To Sell
- Listing terms: Cash,Conventional,FHA,VA Loan
- Road surface type: Paved
Estimated market value
$463,300
$440,000 - $486,000
$2,614/mo
Price history
| Date | Event | Price |
|---|---|---|
| 9/23/2026 | Price change | $469,900-2.1%$190/sqft |
Source:  Doorify MLS #10191105 Report a problem Doorify MLS #10191105 Report a problem | ||
| 9/5/2026 | Listed for sale | $479,900+110.5%$195/sqft |
Source: Doorify MLS #10191105 Report a problem | ||
| 6/22/2004 | Sold | $228,000+500%$92/sqft |
Source: Doorify MLS #725017 Report a problem | ||
| 5/16/2003 | Sold | $38,000$15/sqft |
Source: Public Record Report a problem | ||
Public tax history
| Year | Property taxes | Tax assessment |
|---|---|---|
| 2025 | $2,736 +3% | $424,699 |
| 2024 | $2,657 +19.8% | $424,699 +50.6% |
| 2023 | $2,219 +7.9% | $282,017 |
| 2022 | $2,057 +2.7% | $282,017 |
| 2021 | $2,002 +1.7% | $282,017 |
| 2020 | $1,969 +0.5% | $282,017 +18.7% |
| 2019 | $1,960 | $237,518 |
| 2018 | $1,960 +14.7% | $237,518 |
| 2017 | $1,709 +2.1% | $237,518 |
| 2016 | $1,674 -8.9% | $237,518 -9.2% |
| 2015 | $1,837 | $261,641 |
| 2014 | -- | $261,641 |
| 2013 | -- | $261,641 |
| 2012 | -- | $261,641 |
| 2011 | -- | $261,641 |
| 2010 | -- | $261,641 |
| 2009 | -- | $261,641 |
| 2008 | -- | -- |
| 2007 | -- | -- |
| 2006 | -- | -- |
| 2005 | -- | -- |
| 2004 | -- | -- |
Find assessor info on the county website
Monthly payment
Est. payment
Payment breakdown
Explore the cost of this home by adjusting the details. Changes won't be saved.Climate risks
Neighborhood: 27592
Nearby schools
Schools provided by the listing agent
- Elementary: Wake - Vance Elementary
- Middle: Wake - West Lake Middle
- High: Wake - Willow Spring High School
Source: Doorify MLS. This data may not be complete. We recommend contacting the local school district to confirm school assignments for this home.
- $499,4003 bd2 ba2.6k sqft2733 Lautenberg Ln, Willow Spring, NC 27592Off Market
- $536,0004 bd4 ba2.9k sqft2717 Lautenberg Ln, Willow Spring, NC 27592Off Market
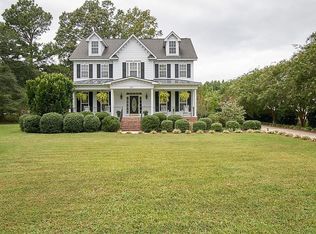
- $517,8003 bd2 ba2.5k sqft2737 Lautenberg Ln, Willow Spring, NC 27592Off Market
- $520,9003 bd4 ba2.3k sqft2705 Lautenberg Ln, Willow Spring, NC 27592Off Market
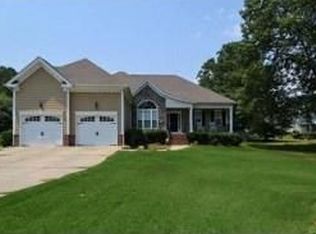
Similar homes
- $515,0003 bd3 ba2.4k sqft7100 Sarahwood Ct, Willow Spring, NC 27592For Sale
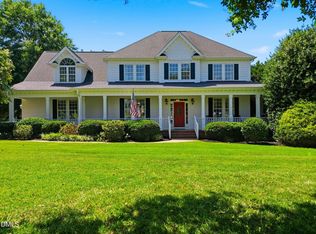
 MLS ID #10187647, Martin John Burke. Doorify MLS
 - $445,0003 bd2 ba1.9k sqft8201 Plum Bush Ct, Willow Spring, NC 27592For Sale
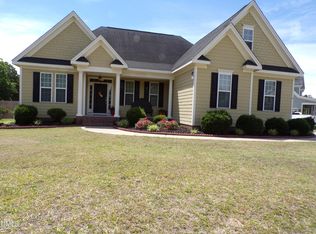 MLS ID #10190221, Adrienne Boone Campbell. Doorify MLS
 - $475,0003 bd3 ba2k sqft1005 Shannon Ct, Raleigh, NC 27603For Sale
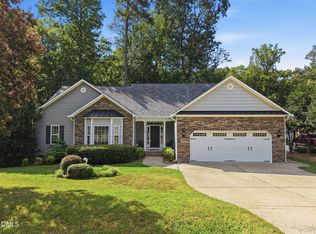 MLS ID #10187667, Angie Cole. Doorify MLS
 - $465,9004 bd3 ba2.3k sqft152 Skipping Rock Ln, Garner, NC 27529For Sale
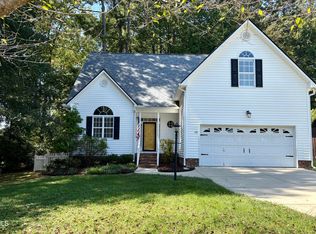 MLS ID #10193090, Michelle H Johnson. Doorify MLS
 - $475,0003 bd2 ba2.2k sqft19 Portsmouth Island Dr, Garner, NC 27529For SaleMLS ID #10168622, Michael Carawan. Doorify MLS
- $415,0004 bd2 ba2.1k sqft400 La Vista Ct, Benson, NC 27504For SaleMLS ID #10187785, Dawn Hall. Doorify MLS
- $479,0004 bd3 ba2.5k sqft216 Powhatan Dr, Fuquay Varina, NC 27526For SaleMLS ID #10192777, Robin Samuel Franc Hug. Doorify MLS
- $485,0004 bd3 ba2.7k sqft61 Pea Island Cir, Garner, NC 27529For SaleMLS ID #10163584, Doug Baer. Doorify MLS
- $375,0003 bd2 ba1.5k sqft1101 Tyler Farms Drive, Raleigh, NC 27603For Sale
 MLS ID #100599288, Jason Walters Real Estate Team, EXP Realty LLC - C. Hive MLS
 - $489,9004 bd3 ba2.3k sqft8013 N Pine Shadows Dr, Garner, NC 27529For SaleMLS ID #10189179, Stephanie Anson. Doorify MLS
- $525,0003 bd3 ba2.4k sqft5108 Steuben Pl, Fuquay Varina, NC 27526For SaleMLS ID #10181892, Keegan Reynolds. Doorify MLS
- $465,0003 bd4 ba2.6k sqft16039 Buffalo Road, Clayton, NC 27527For SaleMLS ID #100601359, Thomas Parker, The Thomas Parker Realty Group. Hive MLS
- $625,0004 bd3 ba2.7k sqft7000 Scarlett Ln, Garner, NC 27529For SaleMLS ID #10187939, Ann DeLorenze. Doorify MLS
- $449,9003 bd2 ba1.6k sqft515 Bobbitt Rd, Clayton, NC 27520For SaleMLS ID #10189097, Linette Dahiana Linares De Los Santos. Doorify MLS
- $525,0004 bd4 ba3.2k sqft8109 Fieldcrest Ln, Fuquay Varina, NC 27526For SaleMLS ID #10189419, Crystal Blanton. Doorify MLS
- $437,5003 bd2 ba2k sqft4409 Leota Dr, Raleigh, NC 27603For SaleMLS ID #10178451, Clay Eaton. Doorify MLS
- $579,9003 bd3 ba2.5k sqft4908 Allanbrooke Ln, Fuquay Varina, NC 27526For SaleMLS ID #10189049, Cindy Szoczei. Doorify MLS
- $500,0003 bd3 ba2.2k sqft101 Amacord Way, Holly Springs, NC 27540For SaleMLS ID #10192505, Amy Huller. Doorify MLS
- $415,0003 bd3 ba2.4k sqft115 Spring Branch Dr, Four Oaks, NC 27524For SaleMLS ID #10193220, Caitlyn McLamb. Doorify MLS
- $489,9003 bd3 ba2.6k sqft52 Kate Hill Ln, Clayton, NC 27527For SaleMLS ID #10184166, Tung Vu. Doorify MLS
