Multiple offers--Highest & Best Offers due Wed, Jan 24 by 7 pm Central. This home is a testament to meticulous care & thoughtful upgrades. Boasting LVP flooring throughout, this residence exudes both style & durability. The current owner has enhanced the home's longevity & aesthetic appeal with roof 2016, windows 2017, double oven 2017, HVAC system 2022, hot water heater 2019, dishwasher 2021,& cedar fence staining 2021. Fantastic location-- this home offers convenience with easy access to major thoroughfares. Beautifully maintained neighborhood. An entertainer's delight. Backyard is complete with 19'x12' covered patio—perfect for hosting gatherings or monitoring playtime. For your peace of mind, this property has been pre-inspected, offering prospective buyers confidence in their investment. Don't miss the opportunity to make this beautifully upgraded & conveniently located residence your own. Schedule & envision a future filled with comfort, style, & endless possibilities.
Sold
Price Unknown
2725 Leameadow Dr, Plano, TX 75075
3beds
1,687sqft
Single Family Residence
Built in 1971
8,712 Square Feet Lot
$393,700 Zestimate®
$--/sqft
$2,567 Estimated rent
Home value
$393,700
$374,000 - $413,000
$2,567/mo
Zestimate® history
Owner options
List your home for rent
$2,567/mo
Rent Zestimate®
Find your next renter with Zillow Rental Manager. Plus, with online applications, you can quickly screen prospective tenants – for free.
$2,567/mo
Rent Zestimate®
Refinance and save
Refinancing to a lower rate could help reduce your monthly payments and save thousands over the life of the loan.
Explore your selling options
Work with a Zillow partner agent
Leverage their expertise and Zillow's premium Showcase listings to get your home seen by more buyers.
Get startedList with your own agent
Get your home in front of millions of buyers by listing it on Zillow.
Learn how to do itSell it yourself
Take full control of how buyers see your home on Zillow by listing For Sale by Owner (FSBO).
List your homeWhat's special
Zillow last checked:
Listing updated:
Listed by:
Denni Kay Scates 0593756 972-897-7066,
RE/MAX DFW Associates 972-312-9000
Bought with:
Jordan Diaz-Walsh
Keller Williams Realty
Source: NTREIS,MLS#: 20498131
Facts & features
Interior
Bedrooms & bathrooms
- Bedrooms: 3
- Bathrooms: 2
- Full bathrooms: 2
Primary bedroom
- Features: En Suite Bathroom, Separate Shower, Walk-In Closet(s)
- Level: First
- Dimensions: 16 x 12
Bedroom
- Features: Walk-In Closet(s)
- Level: First
- Dimensions: 12 x 11
Bedroom
- Features: Walk-In Closet(s)
- Level: First
- Dimensions: 13 x 12
Breakfast room nook
- Level: First
- Dimensions: 9 x 8
Dining room
- Level: First
- Dimensions: 9 x 9
Family room
- Features: Fireplace
- Level: First
- Dimensions: 17 x 16
Other
- Level: First
- Dimensions: 12 x 6
Kitchen
- Features: Built-in Features, Eat-in Kitchen, Solid Surface Counters
- Level: First
- Dimensions: 13 x 9
Living room
- Level: First
- Dimensions: 12 x 12
Heating
- Central, ENERGY STAR Qualified Equipment, Natural Gas
Cooling
- Central Air, Ceiling Fan(s), Electric, ENERGY STAR Qualified Equipment
Appliances
- Included: Double Oven, Dishwasher, Electric Cooktop, Electric Oven, Disposal, Gas Water Heater, Microwave
- Laundry: Electric Dryer Hookup, Gas Dryer Hookup, In Garage
Features
- Decorative/Designer Lighting Fixtures, Eat-in Kitchen, High Speed Internet, Pantry, Cable TV, Vaulted Ceiling(s), Walk-In Closet(s)
- Flooring: Ceramic Tile
- Windows: Bay Window(s)
- Has basement: No
- Number of fireplaces: 1
- Fireplace features: Den, Gas Log, Gas Starter, Masonry
Interior area
- Total interior livable area: 1,687 sqft
Property
Parking
- Total spaces: 2
- Parking features: Additional Parking, Alley Access, Door-Multi, Garage, Garage Door Opener, Kitchen Level, Garage Faces Rear
- Attached garage spaces: 2
Accessibility
- Accessibility features: Accessible Full Bath, Accessible Bedroom, Grip-Accessible Features, Accessible Hallway(s)
Features
- Levels: One
- Stories: 1
- Patio & porch: Rear Porch, Front Porch, Covered
- Pool features: None
- Fencing: Back Yard,Fenced,Wood
Lot
- Size: 8,712 Square Feet
- Features: Back Yard, Hardwood Trees, Interior Lot, Lawn, Landscaped, Subdivision, Sprinkler System, Few Trees
Details
- Parcel number: R034502300701
Construction
Type & style
- Home type: SingleFamily
- Architectural style: Ranch,Detached
- Property subtype: Single Family Residence
Materials
- Brick
Condition
- Year built: 1971
Utilities & green energy
- Sewer: Public Sewer
- Water: Public
- Utilities for property: Electricity Connected, Natural Gas Available, Phone Available, Sewer Available, Separate Meters, Underground Utilities, Water Available, Cable Available
Community & HOA
Community
- Features: Curbs, Sidewalks
- Subdivision: Park Blvd Estates West
HOA
- Has HOA: No
Location
- Region: Plano
Financial & listing details
- Tax assessed value: $385,000
- Annual tax amount: $5,312
- Date on market: 1/9/2024
- Cumulative days on market: 16 days
- Listing terms: Cash,Conventional,FHA,VA Loan
- Electric utility on property: Yes
- Road surface type: Asphalt
Price history
| Date | Event | Price |
|---|---|---|
| 6/11/2024 | Listing removed | -- |
Source: Zillow Rentals Report a problem | ||
| 6/3/2024 | Listed for rent | $2,575$2/sqft |
Source: Zillow Rentals Report a problem | ||
| 2/12/2024 | Sold | -- |
Source: NTREIS #20498131 Report a problem | ||
| 2/1/2024 | Pending sale | $425,000$252/sqft |
Source: NTREIS #20498131 Report a problem | ||
| 1/26/2024 | Contingent | $425,000$252/sqft |
Source: NTREIS #20498131 Report a problem | ||
| 1/9/2024 | Listed for sale | $425,000+102.4%$252/sqft |
Source: NTREIS #20498131 Report a problem | ||
| 9/2/2016 | Sold | -- |
Source: Agent Provided Report a problem | ||
| 8/13/2016 | Pending sale | $210,000$124/sqft |
Source: Halo Group Realty, LLC #13441780 Report a problem | ||
| 8/12/2016 | Listed for sale | $210,000$124/sqft |
Source: Halo Group Realty, LLC #13441780 Report a problem | ||
Public tax history
| Year | Property taxes | Tax assessment |
|---|---|---|
| 2025 | $6,575 | $385,000 +17.4% |
| 2024 | -- | $327,839 +6.5% |
| 2023 | $997 -50.6% | $307,756 +10% |
| 2022 | $2,018 | $279,778 +10% |
| 2021 | $2,018 | $254,344 +5.6% |
| 2020 | $2,018 | $240,892 +10% |
| 2019 | $2,018 +0.2% | $218,993 +4.2% |
| 2018 | $2,013 -6.1% | $210,140 +4% |
| 2017 | $2,145 | $201,972 +10% |
| 2016 | $2,145 | $183,676 +8.5% |
| 2015 | -- | $169,288 +15.8% |
| 2014 | -- | $146,225 +10.2% |
| 2013 | -- | $132,687 +4.9% |
| 2012 | -- | $126,440 +0.2% |
| 2011 | -- | $126,209 -0.3% |
| 2010 | -- | $126,630 -3% |
| 2009 | -- | $130,522 -3.6% |
| 2008 | -- | $135,362 -0.8% |
| 2007 | -- | $136,445 +1.1% |
| 2006 | -- | $134,985 +2.4% |
| 2005 | -- | $131,788 +5.1% |
| 2004 | -- | $125,374 +1.6% |
| 2003 | -- | $123,345 +1.7% |
| 2002 | -- | $121,255 +5.5% |
| 2001 | -- | $114,967 +7% |
| 2000 | -- | $107,403 |
Find assessor info on the county website
Neighborhood: 75075
Nearby homes
- $391,700-- bd-- ba1.8k sqft2729 Leameadow Dr, Plano, TX 75075Off Market
- $358,1003 bd2 ba1.8k sqft2721 Leameadow Dr, Plano, TX 75075Off Market
- $483,100-- bd3 ba2.3k sqft2724 S Colfax Cir, Plano, TX 75075Off Market
- $411,5003 bd2 ba2.2k sqft2733 Leameadow Dr, Plano, TX 75075Off Market
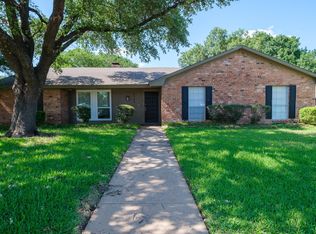
- $414,4004 bd3 ba2.4k sqft2717 Leameadow Dr, Plano, TX 75075Off Market
- $363,300-- bd-- ba1.6k sqft2728 S Colfax Cir, Plano, TX 75075Off Market
- $374,200-- bd-- ba1.8k sqft2720 S Colfax Cir, Plano, TX 75075Off Market
- $329,6003 bd2 ba1.8k sqft2724 Leameadow Dr, Plano, TX 75075Off Market
Nearby schools
GreatSchools rating
- 9/10Saigling Elementary SchoolGrades: K-5Distance: 1 mi
- 9/10Haggard Middle SchoolGrades: 6-8Distance: 0.4 mi
- 7/10Plano Senior High SchoolGrades: 11-12Distance: 0.3 mi
Schools provided by the listing agent
- Elementary: Davis
- Middle: Haggard
- High: Vines
- District: Plano ISD
Source: NTREIS. This data may not be complete. We recommend contacting the local school district to confirm school assignments for this home.
Get a cash offer in 3 minutes
Find out how much your home could sell for in as little as 3 minutes with a no-obligation cash offer.
Estimated market value
$393,700
Get a cash offer in 3 minutes
Find out how much your home could sell for in as little as 3 minutes with a no-obligation cash offer.
Estimated market value
$393,700
- Texas
- Collin County
- Plano
- 75075
- 2725 Leameadow Dr
