Skip main navigation
Sold for $450,000
Street View
  • $450,000

    2725 Lower Way, Easton, PA 18040

    4beds
    2,774sqft
    Townhouse
    Built in 2001
    9,147.6 Square Feet Lot
    $493,800 Zestimate®
    $162/sqft
    $3,340 Estimated rent

    Home value

    $493,800

    $459,000 - $533,000

    $3,340/mo

    Zestimate® history
    Loading
    Loading...

    Owner options

    List your home for rent

    $3,340/mo

    Rent Zestimate®

    Find your next renter with Zillow Rental Manager. Plus, with online applications, you can quickly screen prospective tenants – for free.

    Learn more

    $3,340/mo

    Rent Zestimate®

    Refinance and save

    $3,078/mo

    Est. payment

    Refinancing to a lower rate could help reduce your monthly payments and save thousands over the life of the loan.

    See today's rates

    $3,078/mo

    Est. payment

    Explore your selling options

    Work with a Zillow partner agent

    Leverage their expertise and Zillow's premium Showcase listings to get your home seen by more buyers.

    Get started

    List with your own agent

    Get your home in front of millions of buyers by listing it on Zillow.

    Learn how to do it

    Sell it yourself

    Take full control of how buyers see your home on Zillow by listing For Sale by Owner (FSBO).

    List your home

    What's special

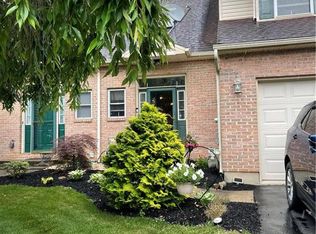
    ***Property is Under Contract for sale*** Beautiful, move-in ready END UNIT TOWNHOUSE on corner lot with in-ground swimming pool. FENCED-in yard. 4 Bedrooms, 4 Bathrooms. First floor MASTER. Large FINISHED lower BASEMENT. 1 car garage. Situated on a quiet street close to bike path. Central AC, forced air heating, and cooling. Central Vacuum Cleaner. House is wired for entertainment inside and out. Great location for an easy commute! Easton Area School District. HOA fees are $180 per year. Public water and Sewer.

    Zillow last checked:

    Listing updated:

    Listed by:

    Ingrid Victoria Eagon 570-534-2001,

    Better Homes and Gardens Real Estate Wilkins & Associates - Stroudsburg

    Bought with:

    (Lehigh) GLVR Member

    NON MEMBER

    Source: PMAR,MLS#: PM-118897

    Facts & features

    Interior

    Bedrooms & bathrooms
    • Bedrooms: 4
    • Bathrooms: 4
    • Full bathrooms: 2
    • 1/2 bathrooms: 2
    Primary bedroom
    • Description: 1st Floor Master Suite
    • Level: First
    • Area: 244620
    • Dimensions: 162 x 1510
    Primary bathroom
    • Level: First
    • Area: 9167
    • Dimensions: 103 x 89
    Bathroom 2
    • Description: guest 1/2 bath
    • Level: First
    • Area: 237
    • Dimensions: 79 x 3
    Dining room
    • Description: doors open to back deck
    • Level: First
    • Area: 12644
    • Dimensions: 116 x 109
    Other
    • Level: First
    • Area: 113740
    • Dimensions: 1210 x 94
    Kitchen
    • Level: First
    • Area: 15892
    • Dimensions: 116 x 137
    Living room
    • Description: with gas fireplace
    • Level: First
    • Area: 259290
    • Dimensions: 2010 x 129
    Other
    • Description: walk in closet
    • Level: First
    • Area: 4895
    • Dimensions: 89 x 55
    Heating
    • Forced Air, Natural Gas
    Cooling
    • Central Air
    Appliances
    • Included: Gas Range, Refrigerator, Water Heater, Dishwasher, Microwave, Washer, Dryer
    Features
    • Pantry, Eat-in Kitchen, Granite Counters, Central Vacuum, Other
    • Flooring: Carpet, Ceramic Tile, Hardwood, Laminate, Tile
    • Doors: Storm Door(s)
    • Windows: Drapes, Screens
    • Basement: Full,Finished,Heated
    • Has fireplace: Yes
    • Fireplace features: Living Room, Gas
    Interior area
    • Total structure area: 2,774
    • Total interior livable area: 2,774 sqft
    • Finished area above ground: 1,753
    • Finished area below ground: 1,021

    Property

    Parking
    • Total spaces: 1
    • Parking features: Garage
    • Garage spaces: 1
    Features
    • Stories: 2
    • Patio & porch: Deck
    • Has private pool: Yes
    • Pool features: In Ground
    • Fencing: Front Yard
    Lot
    • Size: 9,147 sqft
    • Features: Corner Lot, Level
    Details
    • Parcel number: K939A540311
    • Zoning description: Residential

    Construction

    Type & style
    • Home type: Townhouse
    • Architectural style: Colonial,Contemporary
    • Property subtype: Townhouse
    • Attached to another structure: Yes
    Materials
    • Brick, Vinyl Siding
    • Roof: Asphalt,Fiberglass
    Condition
    • Year built: 2001

    Utilities & green energy

    • Sewer: Public Sewer
    • Water: Public
    • Utilities for property: Cable Available

    Community & neighborhood

    Location
    • Region: Easton
    • Subdivision: Vista Estates

    HOA & financial

    HOA
    • Has HOA: Yes
    • HOA fee: $180 annually
    • Amenities included: Street Lights

    Other

    Other facts
    • Listing terms: Conventional
    • Road surface type: Paved

    Price history

    DateEventPrice
    11/15/2024Sold$450,000-5.3%$162/sqft
    Source: PMAR #PM-118897 Report a problem
    10/8/2024Listed for sale$475,000+35.8%$171/sqft
    Source: PMAR #PM-118897 Report a problem
    10/21/2020Sold$349,900$126/sqft
    Source: GLVR #646294 Report a problem
    9/3/2020Pending sale$349,900$126/sqft
    Source: RE/MAX Real Estate #646294 Report a problem
    8/26/2020Listed for sale$349,900$126/sqft
    Source: RE/MAX Real Estate #646294 Report a problem

    Public tax history

    YearProperty taxesTax assessment
    2025$6,098 +1.7%$68,400
    2024$5,993 +1.5%$68,400
    2023$5,902 $68,400
    2022$5,902 +631.3%$68,400
    2021$807 $68,400
    2020$807 $68,400
    2018$807 $68,400
    2017-- $68,400
    2016-- $68,400
    2015-- $68,400
    2014-- $68,400
    2013-- $68,400
    2012-- $68,400
    2011-- $68,400
    2010-- $68,400 +8.7%
    2004-- $62,900
    2003-- $62,900
    2002-- $62,900

    Find assessor info on the county website

    Neighborhood: Chestnut Hill

    Nearby schools

    GreatSchools rating
    Get a cash offer in 3 minutes
    Find out how much your home could sell for in as little as 3 minutes with a no-obligation cash offer.
    Estimated market value
    $493,800
    Get a cash offer in 3 minutes
    Find out how much your home could sell for in as little as 3 minutes with a no-obligation cash offer.
    Estimated market value
    $493,800