Skip main navigation
Sold for $910,000
  • $910,000

    2725 Marion Street, Bellmore, NY 11710

    5beds
    --sqft
    Single Family Residence, Residential
    Built in 1933
    8,452 Square Feet Lot
    $1,024,600 Zestimate®
    $--/sqft
    $5,902 Estimated rent

    Home value

    $1,024,600

    $963,000 - $1.10M

    $5,902/mo

    Zestimate® history
    Loading
    Loading...

    Owner options

    List your home for rent

    $5,902/mo

    Rent Zestimate®

    Find your next renter with Zillow Rental Manager. Plus, with online applications, you can quickly screen prospective tenants – for free.

    Learn more

    $5,902/mo

    Rent Zestimate®

    Refinance and save

    $5,977/mo

    Est. payment

    Refinancing to a lower rate could help reduce your monthly payments and save thousands over the life of the loan.

    See today's rates

    $5,977/mo

    Est. payment

    Explore your selling options

    Work with a Zillow partner agent

    Leverage their expertise and Zillow's premium Showcase listings to get your home seen by more buyers.

    Get started

    List with your own agent

    Get your home in front of millions of buyers by listing it on Zillow.

    Learn how to do it

    Sell it yourself

    Take full control of how buyers see your home on Zillow by listing For Sale by Owner (FSBO).

    List your home

    What's special

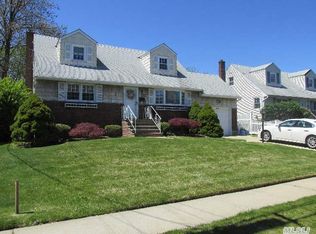
    Welcome to this Stunning 5 Bedroom, 3 Bathroom Colonial in Bellmore. From the street you immediately see the front of the home, beaming with curb appeal. Surrounded by Lush and Professional landscaping with a paver walkway and porch. This property is meticulously maintained throughout. Heading through the front door you have a beautiful entry foyer. The first floor boasts a Massive Kitchen with Granite Counter tops, Soft Close Cabinets, Stainless Steel Appliances and Hardwood Floors. The Dining Room space is perfect for having large meals and the Living Room is a cozy, relaxing area. At the front of the home there is a Den area with a Fireplace, Vaulted Ceilings and a massive Wet Bar/Kitchen. This part of the home is an Entertainers Dream! Through the hallway you will find a Bedroom and the Full Bathroom on the first floor. Washing Machine/Dryer as well. The Second Floor is expansive with 4 Bedrooms and 2 Bathrooms. The Primary Suite has an Incredible walk in closet and Full Bathroom. One of the Bedrooms is currently being used as an office space, which is a perfect work from home atmosphere. Pull down stairs in the hallway leading to large stand up attic space. Whole house has new energy efficient insulation throughout. New Central AC recently installed. The yard boasts a clean paver patio, fenced in yard, large shed and a new Hot Tub. Incredibly maintained flower beds. In Ground Sprinklers. Recently installed Electric Car Outlet. Natural Gas, Tankless Hotwater Heater. Full Unfinished Basement with Bilco Doors. Full Secuirty System, also wired for cameras. Beautiful Crystal Chandaliers. Bellmore School District. Too much to list all upgrades and extras. Come see for yourself! This home will not last long!, Additional information: Appearance:Mint ++,Interior Features:Guest Quarters,Lr/Dr

    Zillow last checked:

    Listing updated:

    Listed by:

    Mark E. Brode Jr 631-873-5435,

    Signature Premier Properties 631-751-2111

    Bought with:

    Nadav Kauderer CBR, 10311205983

    Century 21 KR Realty

    Source: OneKey® MLS as distributed by MLS GRID,MLS#: L3547137MLS Logo

    Facts & features

    Interior

    Bedrooms & bathrooms
    • Bedrooms: 5
    • Bathrooms: 3
    • Full bathrooms: 3
    Other
    • Description: Kitchen, Living Room, Dining Room, Den, Wet Bar, Full Bathroom and Bedroom
    • Level: First
    Other
    • Description: Unfinished w/ Bilco Doors
    • Level: Basement
    Other
    • Description: 4 bedrooms including Primary Bedroom Suite w/ Closet and Full Bathroom. Full Bathroom in Hallway.
    • Level: Second
    Heating
    • Forced Air
    Cooling
    • Central Air
    Appliances
    • Included: Gas Water Heater
    Features
    • Cathedral Ceiling(s), Eat-in Kitchen, Entrance Foyer, Formal Dining, First Floor Bedroom, Granite Counters, Primary Bathroom
    • Flooring: Carpet, Hardwood
    • Basement: Bilco Door(s),Unfinished
    • Attic: Full,Pull Stairs
    • Number of fireplaces: 1

    Property

    Parking
    • Parking features: Driveway, Private
    • Has uncovered spaces: Yes
    Features
    • Levels: Three Or More
    • Patio & porch: Patio, Porch
    • Exterior features: Private Entrance
    • Fencing: Fenced
    Lot
    • Size: 8,452 Square Feet
    • Dimensions: 60 x 100
    • Features: Near Public Transit, Near School, Near Shops, Sprinklers In Front, Sprinklers In Rear
    Details
    • Parcel number: 2089632090002360

    Construction

    Type & style
    • Home type: SingleFamily
    • Architectural style: Colonial
    • Property subtype: Single Family Residence, Residential
    Condition
    • Year built: 1933

    Utilities & green energy

    • Water: Public

    Community & HOA

    Community
    • Security: Security System
    HOA
    • Has HOA: No
    • Amenities included: Park
    Location
    • Region: Bellmore

    Financial & listing details

    • Tax assessed value: $581,000
    • Annual tax amount: $17,589
    • Date on market: 11/21/2024
    • Listing agreement: Exclusive Right To Lease

    Price history

    DateEventPrice
    10/22/2024Pending sale$989,000
    Source: OneKey® MLS as distributed by MLS GRID #3578609 Report a problem
    9/13/2024Listed for sale$989,000+8.7%
    Source: OneKey® MLS as distributed by MLS GRID #3578609 Report a problem
    7/30/2024Sold$910,000+1.1%
    Source: OneKey® MLS as distributed by MLS GRID #L3547137 Report a problem
    5/9/2024Pending sale$899,999
    Source: OneKey® MLS as distributed by MLS GRID #3547137 Report a problem
    4/25/2024Listed for sale$899,999+44%
    Source: OneKey® MLS as distributed by MLS GRID #3547137 Report a problem
    6/7/2018Sold$625,000
    Source: Agent Provided Report a problem
    3/15/2018Sold$625,000-5.2%
    Source: OneKey® MLS as distributed by MLS GRID #L2999700 Report a problem
    1/26/2018Listed for sale$659,000+71.2%
    Source: CENTURY 21 Prevete Real Estate #2999700 Report a problem
    6/27/2007Sold$385,000+175%
    Source: Public Record Report a problem
    1/26/1998Sold$140,000+33.3%
    Source: Public Record Report a problem
    3/27/1996Sold$105,000
    Source: Public Record Report a problem

    Public tax history

    YearProperty taxesTax assessment
    2024-- $581 -4.1%
    2023-- $606 +2%
    2022-- $594
    2021$17,082 +0.4%--
    2020$17,011 +6.2%$930 -13.8%
    2019$16,019 $1,079
    2018$16,019 +16.1%$1,079 +8.7%
    2017$13,801 +69.3%$993 +51.4%
    2016$8,154 +204.8%$656
    2015$2,675 +6.5%$656
    2013$2,512 +1.9%$656
    2012$2,466 -47.6%$656 -11.4%
    2011$4,701 +1.5%$740 -6.6%
    2010$4,633 $792 -8.1%
    2009-- $862 -8.3%
    2008-- $940 -3.2%
    2006-- $971 -25.7%
    2005-- $1,307 -44.4%
    2004-- $2,350
    2003-- $2,350 -36.5%
    2002-- $3,700
    2001-- $3,700
    2000-- $3,700
    Find assessor info on the county website

    Neighborhood: 11710

    Nearby schools

    GreatSchools rating
    Schools provided by the listing agent
    • Middle: Grand Avenue Middle School
    • High: John F Kennedy High School

    Source: OneKey® MLS as distributed by MLS GRID. This data may not be complete. We recommend contacting the local school district to confirm school assignments for this home.

    Get a cash offer in 3 minutes
    Find out how much your home could sell for in as little as 3 minutes with a no-obligation cash offer.
    Estimated market value
    $1,024,600
    Get a cash offer in 3 minutes
    Find out how much your home could sell for in as little as 3 minutes with a no-obligation cash offer.
    Estimated market value
    $1,024,600