Situated in the highly sought-after Rancho Park neighborhood, this extensively remodeled contemporary residence offers a rare blend of thoughtful design, exceptional craftsmanship, and flexible living. Encompassing 2,586 sqft of total living space, including a 2,156 sqft main residence and a 430 sqft attached ADU with its own private address, the property delivers modern luxury tailored to today's lifestyle. Filled with natural light, the 4 bedroom, 3.5 bathroom main home showcases wide-plank white oak engineered flooring, solid white oak doors, custom closet systems, and an open-concept floor plan designed for effortless everyday living and entertaining. Serving as the heart of the home, the dramatic living room features a fireplace and soaring 13' ceilings, creating an impressive sense of scale and openness. Just beyond, the chef's kitchen is beautifully appointed with custom white oak flat-panel cabinetry, Taj Mahal quartz countertops, a striking waterfall island, premium Thermador appliances, a Fisher & Paykel panel-front refrigerator, and designer finishes throughout. Expansive sliding doors create seamless indoor-outdoor flow, opening to a covered patio designed for year-round enjoyment with integrated lighting, built-in speakers, and elegant porcelain wall finishes. Thoughtfully equipped with surround sound in the living room, integrated audio throughout the kitchen, dining room, primary suite, guest bath, and patio, an intercom entry system, and seven security cameras, the home effortlessly combines modern convenience with elevated living. Privately situated, the primary suite serves as a tranquil retreat, highlighted by soaring 13' ceilings, a generous walk-in closet, and a spa-inspired ensuite featuring dual vanities, a frameless glass shower, and a luxurious stone soaking tub. Three additional bedrooms, beautifully appointed bathrooms, and a spacious laundry room complete the main residence. Adding exceptional versatility, the attached 1 bedroom, 1 bathroom ADU features its own private address, full kitchen, living area, and in-unit laundry, making it ideal for guests, a home office, or supplemental income opportunities. Located moments from Century City, Beverly Hills, and the best of the Westside, and within the coveted Clover Avenue Elementary School district, 2725 Midvale Avenue presents a rare opportunity to enjoy refined living in one of Los Angeles' most desirable neighborhoods.
For sale
Price cut: $100K (9/8)
$2,695,000
2725 Midvale Ave, Los Angeles, CA 90064
5beds
2,586sqft
Residential, Single Family Residence
Built in 1945
5,993 Square Feet Lot
$2,620,500 Zestimate®
$1,042/sqft
$-- HOA
What's special
- 105 days
- 923
- 94
Zillow last checked:
Listing updated:
Listed by:
Adam Glick DRE # 01982917 310-488-4410,
Keller Williams Beverly Hills 310-432-6400,
Zack Grakal DRE # 01366301 310-770-1124,
Keller Williams Beverly Hills
Source: CLAW,MLS#: 26849927
Facts & features
Interior
Bedrooms & bathrooms
- Bedrooms: 5
- Bathrooms: 5
- Full bathrooms: 3
- 3/4 bathrooms: 1
- 1/2 bathrooms: 1
Rooms
- Room types: Dining Room, Living Room, Patio Covered, Walk-In Closet, Powder
Bedroom
- Features: Walk-In Closet(s)
Bathroom
- Features: Double Vanity(s), Powder Room, Remodeled, Shower and Tub
Kitchen
- Features: Remodeled
Heating
- Central
Cooling
- Central Air
Appliances
- Included: Built-Ins, Oven, Range, Dishwasher, Dryer, Range/Oven, Refrigerator, Washer
- Laundry: Laundry Room
Features
- High Ceilings, Turnkey, Built-Ins, Formal Dining Rm, Kitchen Island
- Flooring: Wood, Tile
- Number of fireplaces: 1
- Fireplace features: Living Room
Interior area
- Total structure area: 2,586
- Total interior livable area: 2,586 sqft
Video & virtual tour
Property
Parking
- Parking features: Driveway
- Has uncovered spaces: Yes
Features
- Levels: One
- Entry location: Ground Level w/steps
- Patio & porch: Front Porch, Covered Porch
- Pool features: None
- Spa features: None
- View description: None
Lot
- Size: 5,993 Square Feet
- Dimensions: 50 x 120
Details
- Additional structures: Accessory Bldgs
- Parcel number: 4256029005
- Zoning: LAR1
- Special conditions: Standard
Construction
Type & style
- Home type: SingleFamily
- Architectural style: Contemporary
- Property subtype: Residential, Single Family Residence
Condition
- Year built: 1945
Utilities & green energy
- Sewer: In Street
- Water: Public
Community & HOA
Community
- Security: Alarm System
HOA
- Has HOA: No
Location
- Region: Los Angeles
Financial & listing details
- Price per square foot: $1,042/sqft
- Tax assessed value: $1,300,000
- Date on market: 6/23/2026
Estimated market value
$2,620,500
$2.49M - $2.75M
$8,990/mo
Price history
| Date | Event | Price |
|---|---|---|
| 9/8/2026 | Price change | $2,695,000-3.6%$1,042/sqft |
Source:  CLAW #26849927 Report a problem CLAW #26849927 Report a problem | ||
| 7/16/2026 | Listed for sale | $2,795,000+115%$1,081/sqft |
Source: CLAW #26849927 Report a problem | ||
| 7/8/2025 | Sold | $1,300,000+8.8%$503/sqft |
Source: CLAW #25543857 Report a problem | ||
| 6/9/2025 | Pending sale | $1,195,000$462/sqft |
Source: CLAW #25543857 Report a problem | ||
| 5/29/2025 | Listed for sale | $1,195,000$462/sqft |
Source: CLAW #25543857 Report a problem | ||
Public tax history
| Year | Property taxes | Tax assessment |
|---|---|---|
| 2026 | -- | $1,300,000 +1181.6% |
| 2025 | $1,397 +2.6% | $101,437 +2% |
| 2024 | $1,361 +1.5% | $99,449 +2% |
| 2023 | $1,342 +4.1% | $97,500 +2% |
| 2022 | $1,288 +1.9% | $95,589 +2% |
| 2021 | $1,264 -0.7% | $93,715 +1% |
| 2020 | $1,272 | $92,755 +2% |
| 2019 | $1,272 +7.9% | $90,937 +2% |
| 2018 | $1,179 | $89,155 +2% |
| 2017 | $1,179 +2% | $87,407 +2% |
| 2016 | $1,156 +3.3% | $85,694 +1.5% |
| 2015 | $1,118 +0.1% | $84,408 +2% |
| 2014 | $1,117 | $82,756 +2.5% |
| 2012 | -- | $80,769 +2% |
| 2011 | -- | $79,186 +0.8% |
| 2010 | -- | $78,595 -0.2% |
| 2009 | -- | $78,783 +2% |
| 2008 | -- | $77,239 +2% |
| 2007 | -- | $75,725 +2% |
| 2006 | -- | $74,241 |
| 2005 | -- | $74,241 +4% |
| 2004 | -- | $71,360 +1.9% |
| 2003 | -- | $70,053 +2% |
| 2002 | -- | $68,681 +4% |
| 2000 | -- | $66,016 |
Find assessor info on the county website
Monthly payment
Est. payment
Payment breakdown
Explore the cost of this home by adjusting the details. Changes won't be saved.Climate risks
Neighborhood: Cheviot Hills
Nearby schools
Schools provided by the listing agent
- District: Los Angeles Unified
Source: CLAW. This data may not be complete. We recommend contacting the local school district to confirm school assignments for this home.
- $1,397,9003 bd2 ba1.4k sqft2721 Midvale Ave, Los Angeles, CA 90064Off Market
- $1,548,3003 bd2 ba1.3k sqft2729 Midvale Ave, Los Angeles, CA 90064Off Market
- $1,490,2003 bd2 ba1.2k sqft2735 Midvale Ave, Los Angeles, CA 90064Off Market
- $2,284,3003 bd3 ba2.8k sqft2715 Midvale Ave, Los Angeles, CA 90064Off Market
Similar homes
- $2,700,0003 bd3 ba2.6k sqft12507 Westminster Ave, Los Angeles, CA 90066For Sale
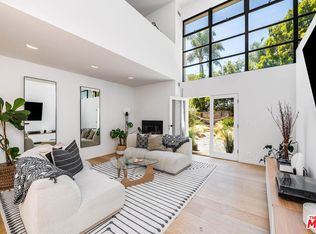 MLS ID #26989623, Leslie Romenesko DRE # 01724540, Compass. CLAW
 - $3,195,0005 bd5 ba3.8k sqft3470 Cabrillo Blvd, Los Angeles, CA 90066For Sale
 MLS ID #26992547, Ron Wynn DRE # 00420587, Compass. CLAW
 - $2,699,0005 bd3 ba2.4k sqft3225 Oakshire Dr, Los Angeles, CA 90068For Sale
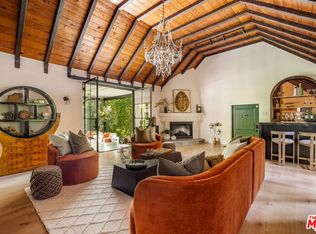 MLS ID #26989315, Dittany Zhang Seltzer DRE # 01960099, Sunoom Realty. CLAW
 - $2,799,0004 bd5 ba2.2k sqft1450 N Bundy Dr, Los Angeles, CA 90049For Sale
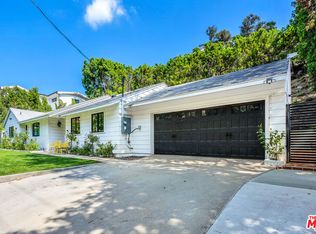 MLS ID #26991197, Yulia Mashayekhi DRE # 01979259, Royal Real Estate, Inc. CLAW
