Skip main navigation
Closed
  • $749,000

    2725 Misty Morning Ln, Roswell, GA 30076

    5beds
    5,267sqft
    Single Family Residence, Residential
    Built in 1986
    0.61 Acres Lot
    $907,600 Zestimate®
    $142/sqft
    $5,395 Estimated rent

    Home value

    $907,600

    $844,000 - $980,000

    $5,395/mo

    Zestimate® history
    Loading
    Loading...

    Owner options

    List your home for rent

    $5,395/mo

    Rent Zestimate®

    Find your next renter with Zillow Rental Manager. Plus, with online applications, you can quickly screen prospective tenants – for free.

    Learn more

    $5,395/mo

    Rent Zestimate®

    Refinance and save

    $5,073/mo

    Est. payment

    Refinancing to a lower rate could help reduce your monthly payments and save thousands over the life of the loan.

    See today's rates

    $5,073/mo

    Est. payment

    Explore your selling options

    Work with a Zillow partner agent

    Leverage their expertise and Zillow's premium Showcase listings to get your home seen by more buyers.

    Get started

    List with your own agent

    Get your home in front of millions of buyers by listing it on Zillow.

    Learn how to do it

    Sell it yourself

    Take full control of how buyers see your home on Zillow by listing For Sale by Owner (FSBO).

    List your home

    What's special

    Open rec roomFinished terraceGigantic bathroomFenced areaWooden bridgeFamily roomHalf acre lot
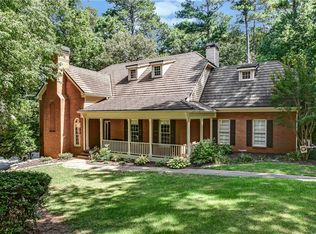
    This spacious, beautiful home has been loved & improved by meticulous long-time owners, and starts with great curb appeal on over a half acre lot on a desirable street in The Brentwood section of Horseshoe Bend. The backyard has a neat surprise: In addition to the fenced area for dogs, a wooden bridge leads you over a small creek to your very own private, flat recreation area in the woods - enjoy badminton, volleyball, or have your friends over for perfect fire-pit gatherings! The interior is warm & inviting: main level is pleasingly open, w/gleaming hardwood floors throughout; classic 2-story foyer flanked by lovely living & dining rooms; completely remodeled eat-in kitchen w/rich stained cabinetry, stainless appliances incl/double ovens & gas cooktop, & island w/b'fast bar; family room w/fireplace, wet bar, & bay window; and a large back deck w/composite floor boards. Upstairs, all bedrooms are oversized, especially the large master suite w/separate sitting room & gigantic bathroom...space is the place! Finished terrace level has open rec room (structural beam added), 2nd fireplace, exercise room, bedroom (or office), nice full bath, & 2nd deck the same size as the upper deck. And don't forget about your cool "place in the woods" that can be enjoyed by the whole family! Other features include: front plantation shutters & replacement windows; water heater 2 yrs old; 2 HVAC's (2020 & 2014); a neat little workshop closet off the garage; and good unfinished storage space. This one is a winner!

    Zillow last checked:

    Listing updated:

    Listing Provided by:

    MITCH FALKIN,

    RE/MAX Around Atlanta Realty 770-330-2374

    Bought with:

    David Tatu, 402011

    BHGRE Metro Brokers

    Source: FMLS GA,MLS#: 7249006MLS Logo

    Facts & features

    Interior

    Bedrooms & bathrooms
    • Bedrooms: 5
    • Bathrooms: 4
    • Full bathrooms: 3
    • 1/2 bathrooms: 1
    Primary bedroom
    • Features: Oversized Master
    • Level: Oversized Master
    Bedroom
    • Features: Oversized Master
    Primary bathroom
    • Features: Double Vanity, Separate Tub/Shower, Whirlpool Tub
    Dining room
    • Features: Separate Dining Room
    Kitchen
    • Features: Breakfast Bar, Breakfast Room, Cabinets Stain, Eat-in Kitchen, Kitchen Island, Stone Counters, View to Family Room
    Heating
    • Central, Forced Air, Natural Gas, Zoned
    Cooling
    • Ceiling Fan(s), Central Air, Zoned
    Appliances
    • Included: Dishwasher, Disposal, Double Oven, Electric Oven, Gas Cooktop, Gas Water Heater, Microwave, Range Hood, Refrigerator, Self Cleaning Oven
    • Laundry: In Hall, Laundry Room, Main Level
    Features
    • Crown Molding, Double Vanity, Entrance Foyer 2 Story, High Ceilings 9 ft Main, High Speed Internet, Tray Ceiling(s), Walk-In Closet(s), Wet Bar
    • Flooring: Carpet, Ceramic Tile, Hardwood
    • Windows: Bay Window(s), Double Pane Windows, Plantation Shutters
    • Basement: Daylight,Exterior Entry,Finished,Finished Bath,Full,Interior Entry
    • Attic: Pull Down Stairs
    • Number of fireplaces: 2
    • Fireplace features: Basement, Factory Built, Family Room, Gas Starter
    • Common walls with other units/homes: No Common Walls
    Interior area
    • Total structure area: 5,267
    • Total interior livable area: 5,267 sqft
    • Finished area above ground: 3,747
    • Finished area below ground: 1,521

    Property

    Parking
    • Total spaces: 2
    • Parking features: Attached, Garage, Garage Door Opener, Garage Faces Front, Kitchen Level
    • Attached garage spaces: 2
    Accessibility
    • Accessibility features: None
    Features
    • Levels: Two
    • Stories: 2
    • Patio & porch: Covered, Deck
    • Exterior features: Private Yard
    • Pool features: None
    • Has spa: Yes
    • Spa features: Bath, None
    • Fencing: Back Yard,Fenced,Wood
    • Has view: Yes
    • View description: Trees/Woods
    • Waterfront features: None
    • Body of water: None
    Lot
    • Size: 0.61 Acres
    • Dimensions: 57x243x50x89x189
    • Features: Back Yard, Creek On Lot, Front Yard, Landscaped, Private, Wooded
    Details
    • Additional structures: None
    • Parcel number: 12 281307710443
    • Other equipment: Irrigation Equipment
    • Horse amenities: None

    Construction

    Type & style
    • Home type: SingleFamily
    • Architectural style: European,Traditional
    • Property subtype: Single Family Residence, Residential
    Materials
    • Stucco
    • Foundation: Concrete Perimeter
    • Roof: Composition,Shingle
    Condition
    • Resale
    • New construction: No
    • Year built: 1986

    Utilities & green energy

    • Electric: 110 Volts
    • Sewer: Public Sewer
    • Water: Public
    • Utilities for property: Cable Available, Electricity Available, Natural Gas Available, Phone Available, Sewer Available, Underground Utilities, Water Available
    Green energy
    • Energy efficient items: Windows
    • Energy generation: None

    Community & neighborhood

    Security
    • Security features: Smoke Detector(s)
    Community
    • Community features: Community Dock, Country Club, Golf, Homeowners Assoc, Lake, Near Schools, Near Shopping, Pool, Street Lights, Tennis Court(s)
    Location
    • Region: Roswell
    • Subdivision: Horseshoe Bend

    HOA & financial

    HOA
    • Has HOA: Yes
    • HOA fee: $520 annually
    • Services included: Reserve Fund
    • Association phone: 404-725-5280

    Other

    Other facts
    • Road surface type: Asphalt

    Price history

    DateEventPrice
    9/18/2023Sold$749,000-0.1%$142/sqft
    Source: FMLS GA #7249006 Report a problem
    8/31/2023Pending sale$749,900$142/sqft
    Source: FMLS GA #7249006 Report a problem
    8/3/2023Price change$749,900-5.1%$142/sqft
    Source: FMLS GA #7249006 Report a problem
    7/20/2023Listed for sale$789,900+177.2%$150/sqft
    Source: FMLS GA #7249006 Report a problem
    10/21/1993Sold$285,000$54/sqft
    Source: Public Record Report a problem

    Public tax history

    YearProperty taxesTax assessment
    2024$6,707 +82%$296,120 +10.5%
    2023$3,684 -15.9%$268,080 +6.8%
    2022$4,380 +1.7%$250,920 +25.5%
    2021$4,308 -28.2%$199,920 -5.9%
    2020$5,996 -6.1%$212,440 +1.8%
    2019$6,383 $208,640 +2.4%
    2018$6,383 $203,800 +35.4%
    2017$6,383 +31.3%$150,480
    2016$4,863 -0.3%$150,480
    2015$4,878 +15.5%$150,480
    2014$4,222 $150,480
    2013-- $150,480
    2012$4,056 $150,480
    2011-- $150,480 -4.4%
    2010$4,275 $157,400 -11.8%
    2009-- $178,520 -4.1%
    2008-- $186,160 +4.8%
    2007-- $177,600 +12.1%
    2005-- $158,480 +3.3%
    2004$4,084 $153,400 -6.3%
    2003-- $163,760 +5.5%
    2002$4,463 +9.6%$155,160 +12.6%
    2001$4,070 $137,760

    Find assessor info on the county website

    Neighborhood: 30076

    Nearby schools

    GreatSchools rating
    Schools provided by the listing agent
    • Elementary: River Eves
    • Middle: Holcomb Bridge
    • High: Centennial

    Source: FMLS GA. This data may not be complete. We recommend contacting the local school district to confirm school assignments for this home.

    Get a cash offer in 3 minutes
    Find out how much your home could sell for in as little as 3 minutes with a no-obligation cash offer.
    Estimated market value
    $907,600
    Get a cash offer in 3 minutes
    Find out how much your home could sell for in as little as 3 minutes with a no-obligation cash offer.
    Estimated market value
    $907,600