Skip main navigation
Sold for $322,000
  • $322,000

    2725 Montego Dr, Lansing, MI 48912

    4beds
    2,076sqft
    Single Family Residence
    Built in 1966
    8,712 Square Feet Lot
    $311,400 Zestimate®
    $155/sqft
    $2,176 Estimated rent

    Home value

    $311,400

    $296,000 - $327,000

    $2,176/mo

    Zestimate® history
    Loading
    Loading...

    Owner options

    List your home for rent

    $2,176/mo

    Rent Zestimate®

    Find your next renter with Zillow Rental Manager. Plus, with online applications, you can quickly screen prospective tenants – for free.

    Learn more

    $2,176/mo

    Rent Zestimate®

    Refinance and save

    $2,230/mo

    Est. payment

    Refinancing to a lower rate could help reduce your monthly payments and save thousands over the life of the loan.

    See today's rates

    $2,230/mo

    Est. payment

    Explore your selling options

    Work with a Zillow partner agent

    Leverage their expertise and Zillow's premium Showcase listings to get your home seen by more buyers.

    Get started

    List with your own agent

    Get your home in front of millions of buyers by listing it on Zillow.

    Learn how to do it

    Sell it yourself

    Take full control of how buyers see your home on Zillow by listing For Sale by Owner (FSBO).

    List your home

    What's special

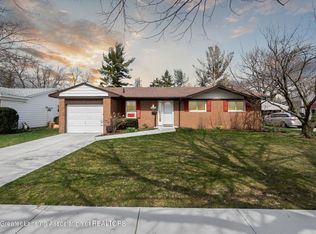
    Welcome to 2725 Montego Drive, a beautifully updated home located in the desirable Groesbeck neighborhood, just 10 minutes from downtown East Lansing and Michigan State University's campus. Featuring 4 bedrooms and 1.5 bathrooms, this move-in-ready property combines thoughtful updates with comfortable and functional living spaces. Inside, you'll find freshly sanded and restained hardwood floors, updated baseboards, a new refrigerator, dishwasher, and a new sliding glass door leading to the back deck. Additional updates include a new bathtub/shower and new flooring in the full bathroom on the second level, and a new vanity in the main-floor half bath. The spacious living room welcomes you with large windows and abundant natural light, creating a warm and inviting atmosphere. The kitchen offers a large built-in pantry, a charming coffee bar, and excellent functionality for everyday living. Adjacent to the kitchen, the dining room offers ample space for entertaining and direct access to the backyard deck via the new sliding door. All four bedrooms are located on the second level, including a spacious primary bedroom overlooking the backyard and featuring a double closet. The finished basement offers valuable additional living space ideal for recreation, entertaining, or a home office setup. Outside, the fully fenced backyard and beautifully maintained back deck create a cozy outdoor retreat, enhanced by thoughtfully placed exterior lighting. Additional exterior updates include a newer roof and shutters completed within the last few years, and a fresh coat of paint in the last year. With its ideal location, tasteful updates, and turnkey condition, this home is ready for its next owner to enjoy.

    Zillow last checked:

    Listing updated:

    Listed by:

    Ben Magsig 517-896-2679,

    EXP Realty - Haslett

    Bought with:

    Jennifer Murdoch, 6501359435

    Berkshire Hathaway HomeServices

    Source: Greater Lansing AOR,MLS#: 296236MLS Logo

    Facts & features

    Interior

    Bedrooms & bathrooms
    • Bedrooms: 4
    • Bathrooms: 2
    • Full bathrooms: 1
    • 1/2 bathrooms: 1
    Primary bedroom
    • Features: Hardwood Floor
    • Level: Second
    • Area: 121.1 Square Feet
    • Dimensions: 12.11 x 10
    Bedroom 2
    • Features: Blinds, Hardwood Floor
    • Level: Second
    • Area: 122 Square Feet
    • Dimensions: 12.2 x 10
    Bedroom 3
    • Features: Hardwood Floor
    • Level: Second
    • Area: 118.17 Square Feet
    • Dimensions: 10.1 x 11.7
    Bedroom 4
    • Features: Blinds, Hardwood Floor
    • Level: Second
    • Area: 113.85 Square Feet
    • Dimensions: 11.5 x 9.9
    Dining room
    • Features: Blinds, Hardwood Floor
    • Level: First
    • Area: 227.29 Square Feet
    • Dimensions: 19.1 x 11.9
    Kitchen
    • Features: Laminate Floor
    • Level: First
    • Area: 197.54 Square Feet
    • Dimensions: 16.6 x 11.9
    Living room
    • Features: Blinds, Hardwood Floor
    • Level: First
    • Area: 196.3 Square Feet
    • Dimensions: 15.1 x 13
    Heating
    • Forced Air, Natural Gas
    Cooling
    • Central Air, Exhaust Fan
    Appliances
    • Included: Dishwasher, Disposal, Dryer, Electric Cooktop, Freezer, Microwave, Oven, Range, Refrigerator, Washer
    • Laundry: In Basement, Laundry Room, Sink
    Features
    • Built-in Features, Ceiling Fan(s), Double Closet, Double Vanity, Eat-in Kitchen, Entrance Foyer, Pantry, Smart Thermostat
    • Flooring: Carpet, Hardwood, Linoleum
    • Windows: Drapes, Screens, Shutters
    • Basement: Daylight,Finished,Full
    • Number of fireplaces: 1
    • Fireplace features: Dining Room, Glass Doors, Masonry, Raised Hearth, Wood Burning
    Interior area
    • Total structure area: 2,076
    • Total interior livable area: 2,076 sqft
    • Finished area above ground: 1,554
    • Finished area below ground: 522

    Property

    Parking
    • Total spaces: 2
    • Parking features: Attached, Driveway, Garage Door Opener, Kitchen Level
    • Attached garage spaces: 2
    • Has uncovered spaces: Yes
    Features
    • Levels: Two
    • Stories: 2
    • Patio & porch: Covered, Deck, Front Porch
    • Exterior features: Lighting, Rain Gutters
    • Pool features: None
    • Spa features: None
    • Fencing: Back Yard,Chain Link,Fenced,Full
    • Has view: Yes
    • View description: Neighborhood
    Lot
    • Size: 8,712 sqft
    • Dimensions: 65 x 135
    • Features: Back Yard, Few Trees, Front Yard, Landscaped, Rectangular Lot
    Details
    • Additional structures: None
    • Foundation area: 522
    • Parcel number: 33010102377121
    • Zoning description: Zoning
    • Other equipment: None

    Construction

    Type & style
    • Home type: SingleFamily
    • Architectural style: Traditional
    • Property subtype: Single Family Residence
    Materials
    • Brick, Aluminum Siding
    • Foundation: Concrete Perimeter
    • Roof: Shingle
    Condition
    • Updated/Remodeled
    • New construction: No
    • Year built: 1966

    Utilities & green energy

    • Electric: 100 Amp Service
    • Sewer: Public Sewer
    • Water: Public
    • Utilities for property: Water Connected, Sewer Connected, Electricity Connected

    Community & neighborhood

    Security
    • Security features: Smoke Detector(s)
    Community
    • Community features: Curbs, Sidewalks
    Location
    • Region: Lansing
    • Subdivision: Groesbeck

    Other

    Other facts
    • Listing terms: VA Loan,Cash,Conventional,FHA
    • Road surface type: Paved

    Price history

    DateEventPrice
    7/9/2026Sold$322,000+7.4%$155/sqft
    Source: Greater Lansing AOR #296236 Report a problem
    6/25/2026Pending sale$299,900$144/sqft
    Source: Greater Lansing AOR #296236 Report a problem
    6/1/2026Contingent$299,900$144/sqft
    Source: Greater Lansing AOR #296236 Report a problem
    5/29/2026Listed for sale$299,900+76.5%$144/sqft
    Source: Greater Lansing AOR #296236 Report a problem
    3/23/2018Sold$169,900$82/sqft
    Source: Greater Lansing AOR #221458 Report a problem
    2/19/2018Listed for sale$169,900$82/sqft
    Source: Vlahakis Homes, LLC #221458 Report a problem
    1/9/2018Pending sale$169,900$82/sqft
    Source: Vlahakis Homes, LLC #221458 Report a problem
    1/8/2018Listed for sale$169,900$82/sqft
    Source: Vlahakis Homes, LLC #221458 Report a problem
    1/8/2018Pending sale$169,900$82/sqft
    Source: Vlahakis Homes, LLC #221458 Report a problem
    11/3/2017Listed for sale$169,900+9.6%$82/sqft
    Source: Vlahakis Homes, LLC #221458 Report a problem
    9/21/2016Sold$155,050-3%$75/sqft
    Source: Public Record Report a problem
    8/1/2016Pending sale$159,900$77/sqft
    Source: C B Hubbell BriarWood-Okemos #82189 Report a problem
    5/31/2016Listed for sale$159,900$77/sqft
    Source: C B Hubbell BriarWood-Okemos #82189 Report a problem
    8/25/2015Listing removed$159,900$77/sqft
    Source: C B Hubbell BriarWood-Okemos #74346 Report a problem
    8/24/2015Listed for sale$159,900$77/sqft
    Source: C B Hubbell BriarWood-Okemos #74346 Report a problem

    Public tax history

    YearProperty taxesTax assessment
    2025$6,992 +6.4%$111,900 +7.4%
    2024$6,574 $104,200 +7.5%
    2023-- $96,900 +10.9%
    2022-- $87,400 +3.8%
    2021-- $84,200 +6.4%
    2020-- $79,100 +8.5%
    2019$3,609 $72,900 +13.7%
    2018$3,609 +25.4%$64,100
    2017$2,879 $64,100 +11.9%
    2016$2,879 $57,300 +3.6%
    2015$2,879 $55,300 +3.4%
    2014$2,879 $53,500 +5.1%
    2013-- $50,900 -0.6%
    2012-- $51,200 -4.5%
    2011-- $53,600 -11.4%
    2010-- $60,500 -8.7%
    2009-- $66,300 -7.3%
    2008-- $71,500 -3.2%
    2007-- $73,900 -1.1%
    2006-- $74,700 +3.3%
    2005-- $72,300 +6.6%
    2004-- $67,800 +5.3%
    2003-- $64,400 +7.3%
    2002-- $60,000 +6.4%
    2001-- $56,400 +5.8%
    2000-- $53,300

    Find assessor info on the county website

    Neighborhood: Groesbeck

    Nearby schools

    GreatSchools rating
    Schools provided by the listing agent
    • High: Lansing

    Source: Greater Lansing AOR. This data may not be complete. We recommend contacting the local school district to confirm school assignments for this home.

    Get a cash offer in 3 minutes
    Find out how much your home could sell for in as little as 3 minutes with a no-obligation cash offer.
    Estimated market value
    $311,400
    Get a cash offer in 3 minutes
    Find out how much your home could sell for in as little as 3 minutes with a no-obligation cash offer.
    Estimated market value
    $311,400