Skip main navigation
Closed
Street View
  • $1,667,000

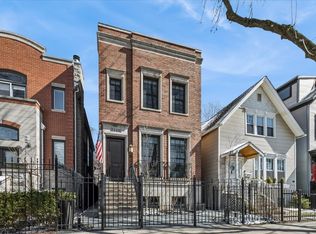
    2725 N Magnolia Ave, Chicago, IL 60614

    4beds
    3,500sqft
    Single Family Residence
    Built in 1996
    3,125 Square Feet Lot
    $1,847,200 Zestimate®
    $476/sqft
    $7,593 Estimated rent

    Home value

    $1,847,200

    $1.70M - $2.03M

    $7,593/mo

    Zestimate® history
    Loading
    Loading...

    Owner options

    List your home for rent

    $7,593/mo

    Rent Zestimate®

    Find your next renter with Zillow Rental Manager. Plus, with online applications, you can quickly screen prospective tenants – for free.

    Learn more

    $7,593/mo

    Rent Zestimate®

    Refinance and save

    $11,924/mo

    Est. payment

    Refinancing to a lower rate could help reduce your monthly payments and save thousands over the life of the loan.

    See today's rates

    $11,924/mo

    Est. payment

    Explore your selling options

    Work with a Zillow partner agent

    Leverage their expertise and Zillow's premium Showcase listings to get your home seen by more buyers.

    Get started

    List with your own agent

    Get your home in front of millions of buyers by listing it on Zillow.

    Learn how to do it

    Sell it yourself

    Take full control of how buyers see your home on Zillow by listing For Sale by Owner (FSBO).

    List your home

    What's special

    Beautiful, solid brick and masonry 4 BD/3.5 BA single family home, this property is a rare and unique opportunity located on one of Lincoln Park's most coveted blocks. Upon entering, the first floor features a spacious living room with a wood-burning fireplace, an attached dining area with ample seating for 8, and beautiful hardwood floors with inlay details. The floor plan flows seamlessly into the chef's kitchen, with high-end, stainless-steel appliances (including a new Thermador refrigerator), granite countertops, separate pantry closet, and a built-in desk, that could easily be converted into a coffee/wine bar, and breakfast bar seating, with an attached sitting area. A French door off the kitchen leads to a sizable first floor deck. The wood floors continue to the 2 floor and is infused with natural light via skylights. The master bedroom is spacious and bright, with a walk-in closet complete with professional organizers, private balcony, and an en suite bathroom that contains a large, double sink vanity, separate tub and shower. Two more bedrooms on this level share a large hall bathroom. On the lower level, elegant built-in cabinetry and shelving grace a very large family/game room, with a built-in wet bar, an additional gas starter, wood burning fireplace, and the entire space feels light and airy with high ceilings and large, east-facing windows. The fourth bedroom on this level could be used as an office or guest suite and is located across the hall from another full bathroom with a marble top vanity. A large laundry room with a utility sink, multiple storage closets, and a separate tiled entrance to the back gardens round out the floor plan on the lower level. Beautiful landscaping surrounds this home, which is perennial and low maintenance, and the two-car garage is finished with additional storage options. New to newer mechanicals and appliances. This home is ready for the new owners to bring their own style to this exceptional property! Located on a fabulous tree-lined street, close to the Diversey "L" station, Lincoln Avenue's shops and restaurants, Avli, and Starbucks.

    Zillow last checked:

    Listing updated:

    Listing courtesy of:

    Jackie Lafferty 773-251-2384,

    Baird & Warner,

    Tammy Morehouse,

    Baird & Warner

    Bought with:

    Julie Busby

    Compass

    Source: MRED as distributed by MLS GRID,MLS#: 12618889MLS Logo

    Facts & features

    Interior

    Bedrooms & bathrooms
    • Bedrooms: 4
    • Bathrooms: 4
    • Full bathrooms: 3
    • 1/2 bathrooms: 1
    Primary bedroom
    • Features: Flooring (Hardwood), Bathroom (Full, Double Sink, Whirlpool & Sep Shwr)
    • Level: Second
    • Area: 198 Square Feet
    • Dimensions: 18X11
    Bedroom 2
    • Features: Flooring (Hardwood)
    • Level: Second
    • Area: 110 Square Feet
    • Dimensions: 11X10
    Bedroom 3
    • Features: Flooring (Hardwood)
    • Level: Second
    • Area: 209 Square Feet
    • Dimensions: 19X11
    Bedroom 4
    • Features: Flooring (Carpet)
    • Level: Lower
    • Area: 108 Square Feet
    • Dimensions: 12X9
    Balcony porch lanai
    • Features: Flooring (Other)
    • Level: Second
    • Area: 32 Square Feet
    • Dimensions: 8X4
    Bar entertainment
    • Features: Flooring (Carpet)
    • Level: Lower
    • Area: 42 Square Feet
    • Dimensions: 7X6
    Deck
    • Features: Flooring (Other)
    • Level: Main
    • Area: 171 Square Feet
    • Dimensions: 19X9
    Dining room
    • Features: Flooring (Hardwood)
    • Level: Main
    • Area: 209 Square Feet
    • Dimensions: 19X11
    Family room
    • Features: Flooring (Hardwood)
    • Level: Main
    • Area: 126 Square Feet
    • Dimensions: 14X9
    Foyer
    • Features: Flooring (Hardwood)
    • Level: Main
    • Area: 16 Square Feet
    • Dimensions: 4X4
    Kitchen
    • Features: Kitchen (Eating Area-Breakfast Bar, Island, Granite Counters), Flooring (Hardwood)
    • Level: Main
    • Area: 209 Square Feet
    • Dimensions: 19X11
    Laundry
    • Features: Flooring (Other)
    • Level: Lower
    • Area: 54 Square Feet
    • Dimensions: 9X6
    Living room
    • Features: Flooring (Hardwood)
    • Level: Main
    • Area: 247 Square Feet
    • Dimensions: 19X13
    Mud room
    • Features: Flooring (Other)
    • Level: Lower
    • Area: 54 Square Feet
    • Dimensions: 9X6
    Other
    • Features: Flooring (Hardwood)
    • Level: Main
    • Area: 32 Square Feet
    • Dimensions: 8X4
    Recreation room
    • Features: Flooring (Carpet)
    • Level: Lower
    • Area: 494 Square Feet
    • Dimensions: 26X19
    Storage
    • Features: Flooring (Other)
    • Level: Lower
    • Area: 35 Square Feet
    • Dimensions: 7X5
    Heating
    • Natural Gas, Forced Air
    Cooling
    • Central Air
    Appliances
    • Included: Double Oven, Microwave, Dishwasher, High End Refrigerator, Washer, Dryer, Disposal, Stainless Steel Appliance(s), Wine Refrigerator, Cooktop
    • Laundry: Gas Dryer Hookup, In Unit
    Features
    • Wet Bar, Built-in Features, Walk-In Closet(s), Granite Counters, Separate Dining Room
    • Flooring: Hardwood, Carpet
    • Windows: Skylight(s)
    • Basement: Finished,Exterior Entry,Full,Daylight
    • Number of fireplaces: 2
    • Fireplace features: Family Room, Living Room
    Interior area
    • Total structure area: 0
    • Total interior livable area: 3,500 sqft

    Property

    Accessibility
    • Accessibility features: No Disability Access
    Features
    • Stories: 2
    Lot
    • Size: 3,125 sqft
    • Dimensions: 25 X 125
    Details
    • Parcel number: 14293060100000
    • Special conditions: None
    • Other equipment: Sump Pump

    Construction

    Type & style
    • Home type: SingleFamily
    • Architectural style: Traditional
    • Property subtype: Single Family Residence
    Materials
    • Brick, Block
    Condition
    • New construction: No
    • Year built: 1996

    Utilities & green energy

    • Electric: Circuit Breakers
    • Sewer: Public Sewer, Storm Sewer
    • Water: Lake Michigan, Public

    Community & neighborhood

    Security
    • Security features: Carbon Monoxide Detector(s)
    Community
    • Community features: Curbs, Gated, Sidewalks, Street Lights, Street Paved
    Location
    • Region: Chicago

    HOA & financial

    HOA
    • Services included: None

    Other

    Other facts
    • Listing terms: Conventional
    • Ownership: Fee Simple

    Price history

    DateEventPrice
    7/13/2026Sold$1,667,000+33.9%$476/sqft
    Source: MRED as distributed by MLS GRID #12618889 Report a problem
    10/27/2025Listing removed$9,000$3/sqft
    Source: Zillow Rentals Report a problem
    10/15/2025Listed for rent$9,000+13.9%$3/sqft
    Source: Zillow Rentals Report a problem
    10/15/2025Listing removed$7,900$2/sqft
    Source: Zillow Rentals Report a problem
    9/30/2025Price change$7,900-3.7%$2/sqft
    Source: Zillow Rentals Report a problem
    9/13/2025Price change$8,200-8.9%$2/sqft
    Source: Zillow Rentals Report a problem
    8/1/2025Listed for rent$9,000$3/sqft
    Source: Zillow Rentals Report a problem
    7/27/2022Sold$1,245,000-3.9%$356/sqft
    Source: MRED as distributed by MLS GRID #11435639 Report a problem
    7/19/2022Pending sale$1,295,000$370/sqft
    Source: MRED as distributed by MLS GRID #11435639 Report a problem
    6/28/2022Contingent$1,295,000$370/sqft
    Source: MRED as distributed by MLS GRID #11435639 Report a problem
    6/15/2022Listed for sale$1,295,000-5.8%$370/sqft
    Source: MRED as distributed by MLS GRID #11435639 Report a problem
    6/15/2022Listing removed--
    Source: MRED as distributed by MLS GRID #11429152 Report a problem
    6/8/2022Listed for sale$1,375,000-1.4%$393/sqft
    Source: MRED as distributed by MLS GRID #11429152 Report a problem
    6/8/2022Listing removed--
    Source: MRED as distributed by MLS GRID #11408407 Report a problem
    5/20/2022Listed for sale$1,395,000+74.9%$399/sqft
    Source: MRED as distributed by MLS GRID #11408407 Report a problem
    3/17/1999Sold$797,500+38.6%$228/sqft
    Source: Public Record Report a problem
    5/20/1996Sold$575,500+74.4%$164/sqft
    Source: Public Record Report a problem
    7/6/1995Sold$330,000$94/sqft
    Source: Public Record Report a problem

    Public tax history

    YearProperty taxesTax assessment
    2024-- $134,000 +18.6%
    2023$23,842 +8.5%$113,000
    2022$21,976 +2.1%$113,000
    2021$21,518 -6.6%$113,000 +3.7%
    2020$23,042 +2.1%$109,020 -8%
    2019$22,568 -3.6%$118,500
    2018$23,408 +7.9%$118,500 +17.6%
    2017$21,691 +12.2%$100,761
    2016$19,324 -8.7%$100,761 -14.7%
    2015$21,162 +25.3%$118,105 +26.2%
    2014$16,887 +2.1%$93,587
    2013$16,543 -2.9%$93,587 -3.9%
    2012$17,030 -14%$97,398 -22.8%
    2011$19,793 +0.2%$126,184
    2010$19,744 +5.3%$126,184
    2009$18,751 +21.6%$126,184 +10.5%
    2008$15,425 +3.3%$114,245
    2007$14,927 +1.9%$114,245
    2006$14,651 +9.7%$114,245 +36.8%
    2005$13,351 +1.2%$83,539
    2004$13,199 +2.1%$83,539
    2003$12,930 -10%$83,539 +4.5%
    2002$14,360 +6.4%$79,927
    2001$13,490 +41.8%$79,927
    2000$9,512 -0.5%$79,927 +55.2%
    1999$9,563 $51,512

    Find assessor info on the county website

    Neighborhood: Lincoln Park

    Nearby schools

    GreatSchools rating
    Schools provided by the listing agent
    • High: Lincoln Park High School
    • District: 299

    Source: MRED as distributed by MLS GRID. This data may not be complete. We recommend contacting the local school district to confirm school assignments for this home.

    Get a cash offer in 3 minutes
    Find out how much your home could sell for in as little as 3 minutes with a no-obligation cash offer.
    Estimated market value
    $1,847,200
    Get a cash offer in 3 minutes
    Find out how much your home could sell for in as little as 3 minutes with a no-obligation cash offer.
    Estimated market value
    $1,847,200