Welcome to Lincoln Park's outstanding all-brick penthouse, featuring a private roof deck accessible from within your home. As you enter, you'll immediately notice the extra width of the 33-foot lot, providing ample space for dining and entertaining, complete with built-ins and a cozy fireplace. The home showcases beamed ceilings, built-in features, and genuine hardwood floors, highlighting the bespoke touches found at 2725 Wilton. The kitchen is equipped with Thermador appliances that shine against the fresh white cabinets, natural stone, and tasteful backsplash. The well-designed floor plan includes three bedrooms, each with outfitted closets, and a proper laundry room. The primary suite offers motorized shades, a walk-in closet, and a luxurious bathroom complete with a custom double vanity, heated floors, and a generous glass-enclosed steam shower. The walk-in laundry room features a side-by-side washer and dryer, a utility sink, and ample additional storage. The roof deck nearly doubles the size of the home, spanning the entire width and length of the building. Exceptional features include an outdoor kitchen, a large dining area, a sunning area, shaded seating, an outdoor television, a full irrigation system, and stunning city views. One garage parking space is included. This ideal home is just steps away from grocery stores, restaurants, fitness centers, and shopping! Rentals are allowed with 1-year lease, and currently, all owner-occupied homes. 2023 Taxes: $13,299 * Assessments:$278 - reserves approx $15,000
Closed
$1,100,000
2725 N Wilton Ave Unit 3, Chicago, IL 60614
3beds
--sqft
Condominium, Single Family Residence
Built in 2017
-- sqft lot
$1,174,900 Zestimate®
$--/sqft
$5,795 Estimated rent
Home value
$1,174,900
$1.05M - $1.32M
$5,795/mo
Zestimate® history
Owner options
List your home for rent
$5,795/mo
Rent Zestimate®
Find your next renter with Zillow Rental Manager. Plus, with online applications, you can quickly screen prospective tenants – for free.
$5,795/mo
Rent Zestimate®
Refinance and save
$6,753/mo
Est. payment
Refinancing to a lower rate could help reduce your monthly payments and save thousands over the life of the loan.
$6,753/mo
Est. payment
Explore your selling options
Work with a Zillow partner agent
Leverage their expertise and Zillow's premium Showcase listings to get your home seen by more buyers.
Get startedList with your own agent
Get your home in front of millions of buyers by listing it on Zillow.
Learn how to do itSell it yourself
Take full control of how buyers see your home on Zillow by listing For Sale by Owner (FSBO).
List your homeWhat's special
Cozy fireplacePrivate roof deckBeamed ceilingsFull irrigation systemLuxurious bathroomStunning city viewsGenuine hardwood floors
Zillow last checked:
Listing updated:
Listed by:
Sophia Klopas 312-751-0300,
Jameson Sotheby's Int'l Realty,
Meredith Manni,
Jameson Sotheby's Int'l Realty
Bought with:
Roberta Butnoriute
john greene, Realtor
Source: MRED as distributed by MLS GRID,MLS#: 12319372
Facts & features
Interior
Bedrooms & bathrooms
- Bedrooms: 3
- Bathrooms: 2
- Full bathrooms: 2
Rooms
- Room types: Deck, Walk In Closet, Other Room
Primary bedroom
- Features: Flooring (Hardwood), Bathroom (Full)
- Level: Main
- Area: 156 Square Feet
- Dimensions: 13X12
Bedroom 2
- Features: Flooring (Hardwood), Window Treatments (Shutters)
- Level: Main
- Area: 100 Square Feet
- Dimensions: 10X10
Bedroom 3
- Features: Flooring (Hardwood), Window Treatments (Shutters)
- Level: Main
- Area: 100 Square Feet
- Dimensions: 10X10
Deck
- Level: Main
- Area: 160 Square Feet
- Dimensions: 16X10
Dining room
- Level: Main
- Dimensions: COMBO
Kitchen
- Features: Kitchen (Eating Area-Breakfast Bar), Flooring (Hardwood)
- Level: Main
- Area: 140 Square Feet
- Dimensions: 14X10
Laundry
- Level: Main
- Area: 48 Square Feet
- Dimensions: 8X6
Living room
- Features: Flooring (Hardwood)
- Level: Main
- Area: 330 Square Feet
- Dimensions: 22X15
Other
- Features: Flooring (Sustainable)
- Level: Second
- Area: 1496 Square Feet
- Dimensions: 22X68
Walk in closet
- Level: Main
- Area: 50 Square Feet
- Dimensions: 10X5
Heating
- Natural Gas, Forced Air, Radiant Floor
Cooling
- Central Air
Appliances
- Included: Range, Microwave, Dishwasher, Refrigerator, High End Refrigerator, Washer, Dryer, Disposal, Stainless Steel Appliance(s), Wine Refrigerator
- Laundry: In Unit, Sink
Features
- Built-in Features
- Flooring: Hardwood
- Doors: Door Monitored By TV
- Windows: Screens
- Basement: None
- Number of fireplaces: 1
- Fireplace features: Gas Log, Includes Accessories, Living Room
Interior area
- Total structure area: 0
Property
Parking
- Total spaces: 1
- Parking features: Garage Door Opener, On Site, Garage Owned, Attached, Garage
- Attached garage spaces: 1
- Has uncovered spaces: Yes
Accessibility
- Accessibility features: No Disability Access
Features
- Patio & porch: Roof Deck, Deck
- Exterior features: Balcony, Outdoor Grill, Door Monitored By TV
Details
- Additional structures: Shed(s)
- Parcel number: 14294050491003
- Special conditions: List Broker Must Accompany
Construction
Type & style
- Home type: Condo
- Property subtype: Condominium, Single Family Residence
Materials
- Brick
Condition
- New construction: No
- Year built: 2017
Utilities & green energy
- Sewer: Public Sewer
- Water: Lake Michigan
Community & HOA
HOA
- Has HOA: Yes
- Services included: Water, Parking, Insurance, Lawn Care, Scavenger, Snow Removal, Other
- HOA fee: $278 monthly
Location
- Region: Chicago
Financial & listing details
- Tax assessed value: $930,760
- Annual tax amount: $13,299
- Date on market: 4/9/2025
- Listing terms: Conventional
- Ownership: Condo
Price history
| Date | Event | Price |
|---|---|---|
| 5/28/2025 | Sold | $1,100,000-4.3% |
Source:  MRED as distributed by MLS GRID #12319372 Report a problem MRED as distributed by MLS GRID #12319372 Report a problem | ||
| 5/2/2025 | Pending sale | $1,149,000 |
Source: MRED as distributed by MLS GRID #12319372 Report a problem | ||
| 4/17/2025 | Contingent | $1,149,000 |
Source: MRED as distributed by MLS GRID #12319372 Report a problem | ||
| 4/9/2025 | Listed for sale | $1,149,000+33.9% |
Source: MRED as distributed by MLS GRID #12319372 Report a problem | ||
| 12/1/2017 | Sold | $858,000 |
Source: MRED as distributed by MLS GRID #09788016 Report a problem | ||
Public tax history
| Year | Property taxes | Tax assessment |
|---|---|---|
| 2024 | -- | $93,076 +34.9% |
| 2023 | $13,299 -6.3% | $68,999 |
| 2022 | $14,192 +2.3% | $68,999 |
| 2021 | $13,875 -21.6% | $68,999 -13.1% |
| 2020 | $17,696 +2.2% | $79,437 -7.9% |
| 2019 | $17,322 +372.5% | $86,218 +364.6% |
| 2018 | $3,666 | $18,559 |
Find assessor info on the county website
Neighborhood: Lincoln Park
Nearby homes
- $1,646,3004 bd2 ba4.8k sqft2725 N Wilton Ave UNIT 1, Chicago, IL 60614Off Market
- $1,025,5003 bd2 ba4.8k sqft2725 N Wilton Ave UNIT 2, Chicago, IL 60614Off Market
- $1,080,8004 bd2 ba-- sqft2725 N Wilton Ave, Chicago, IL 60614Off Market
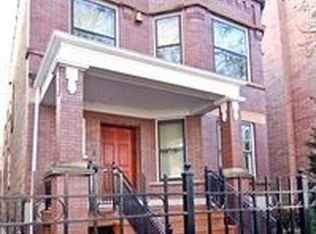
- $947,4003 bd2 ba1.8k sqft2727 N Wilton Ave APT 2, Chicago, IL 60614Off Market
- $767,0003 bd2 ba1.8k sqft2727 N Wilton Ave APT 1, Chicago, IL 60614Off Market
- $897,6003 bd2 ba1.8k sqft2727 N Wilton Ave APT 3, Chicago, IL 60614Off Market
- $836,0003 bd2 ba1.8k sqft2727 N Wilton Ave APT 4, Chicago, IL 60614Sold
- $710,2002 bd2 ba9.8k sqft2721 N Wilton Ave APT 3N, Chicago, IL 60614Off Market
Nearby schools
GreatSchools rating
- 10/10Alcott College PrepGrades: PK-8Distance: 0.4 mi
- 7/10Lincoln Park High SchoolGrades: 9-12Distance: 1 mi
Schools provided by the listing agent
- Elementary: Alcott Elementary School
- Middle: Alcott Elementary School
- High: Lincoln Park High School
- District: 299
Source: MRED as distributed by MLS GRID. This data may not be complete. We recommend contacting the local school district to confirm school assignments for this home.
Get a cash offer in 3 minutes
Find out how much your home could sell for in as little as 3 minutes with a no-obligation cash offer.
Estimated market value
$1,174,900
Get a cash offer in 3 minutes
Find out how much your home could sell for in as little as 3 minutes with a no-obligation cash offer.
Estimated market value
$1,174,900
- Illinois
- Cook County
- Chicago
- 60614
- Lincoln Park
- 2725 N Wilton Ave Unit 3
Nearby cities
Nearby neighborhoods
Nearby zip codes
Other Chicago Topics
