Skip main navigation
Sold for $303,000
  • $303,000

    2725 NW 197th St, Edmond, OK 73012

    3beds
    1,674sqft
    Single Family Residence
    Built in 2020
    8,337 Square Feet Lot
    $303,300 Zestimate®
    $181/sqft
    $1,985 Estimated rent

    Home value

    $303,300

    $288,000 - $318,000

    $1,985/mo

    Zestimate® history
    Loading
    Loading...

    Owner options

    List your home for rent

    $1,985/mo

    Rent Zestimate®

    Find your next renter with Zillow Rental Manager. Plus, with online applications, you can quickly screen prospective tenants – for free.

    Learn more

    $1,985/mo

    Rent Zestimate®

    Refinance and save

    $2,371/mo

    Est. payment

    Refinancing to a lower rate could help reduce your monthly payments and save thousands over the life of the loan.

    See today's rates

    $2,371/mo

    Est. payment

    Explore your selling options

    Work with a Zillow partner agent

    Leverage their expertise and Zillow's premium Showcase listings to get your home seen by more buyers.

    Get started

    List with your own agent

    Get your home in front of millions of buyers by listing it on Zillow.

    Learn how to do it

    Sell it yourself

    Take full control of how buyers see your home on Zillow by listing For Sale by Owner (FSBO).

    List your home

    What's special

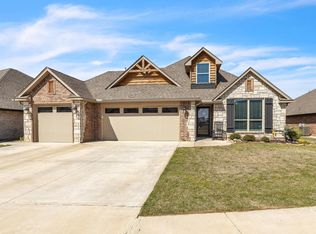
    Custom Home on Wooded Lot! Nestled on one of the largest lots in Castleberry and backing to a peaceful greenbelt, this beautifully maintained 3 bedroom, 2 bathroom custom home showcases timeless design, quality craftsmanship, and thoughtful upgrades throughout! Step inside to an open concept floorplan filled with abundant natural light, neutral wood look tile flooring, designer light fixtures, and a warm, neutral color palette. The spacious living room flows seamlessly into the kitchen and dining area, creating the perfect space for both everyday living and entertaining. The kitchen features a large island with seating, single basin sink, stainless steel appliances, gas cooktop, upgraded cabinetry, under cabinet lighting, a stylish subway tile backsplash, and a spacious walk-in pantry. The private primary suite is a relaxing retreat featuring a sliding barn door that leads to a spa inspired bathroom with dual sinks, a walk-in shower, abundant cabinetry, and a spacious walk-in closet with additional off season storage. Bedrooms two and three share a full bathroom with upgraded tile finishes. The utility room offers additional storage and provides direct access to both the primary closet and the oversized 2 car garage, complete with a 2 foot extension for added storage, workspace, or larger vehicles. Enjoy outdoor living year round on the oversized covered patio featuring a mounted TV and gas stub for grilling, all overlooking the peaceful wooded greenbelt. Additional exterior features: full sprinkler system, upgraded landscaping, outdoor lighting, and a beautifully manicured lawn. Residents of Castleberry enjoy outstanding neighborhood amenities, including a community pool, clubhouse, fitness center, and playground, all within the highly sought-after Deer Creek School District. Conveniently located near major highways, shopping, dining, and everyday conveniences. Schedule your private showing today to see one of the last custom built homes in the neighborhood!

    Zillow last checked:

    Listing updated:

    Listed by:

    Meagan McGowen 580-220-7963,

    Keller Williams Realty Elite

    Bought with:

    Darryl Grimaldi, 183600

    Redfin

    Source: MLSOK/OKCMAR as distributed by MLS GRID,MLS#: 1242634MLS Logo

    Facts & features

    Interior

    Bedrooms & bathrooms
    • Bedrooms: 3
    • Bathrooms: 2
    • Full bathrooms: 2
    Heating
    • Has Heating (Unspecified Type)
    Cooling
    • Has cooling: Yes
    Appliances
    • Included: Dishwasher, Microwave, Water Heater, Built-In Electric Oven, Built-In Gas Range
    Features
    • Paint Woodwork
    • Flooring: Carpet, Tile
    • Number of fireplaces: 1
    Interior area
    • Total structure area: 1,674
    • Total interior livable area: 1,674 sqft

    Property

    Parking
    • Total spaces: 2
    • Parking features: Garage
    • Garage spaces: 2
    Features
    • Levels: One
    • Stories: 1
    • Exterior features: Rain Gutters
    • Fencing: Wood
    Lot
    • Size: 8,337 Square Feet
    • Features: Interior Lot, Wooded
    Details
    • Parcel number: 2725NW197th73012
    • Special conditions: None

    Construction

    Type & style
    • Home type: SingleFamily
    • Architectural style: Contemporary
    • Property subtype: Single Family Residence
    Materials
    • Brick & Frame
    • Foundation: Slab
    • Roof: Composition
    Condition
    • Year built: 2020
    Details
    • Builder name: Home Creations

    Utilities & green energy

    • Utilities for property: Cable Available, High Speed Internet, Public

    Community & HOA

    HOA
    • Has HOA: Yes
    • Services included: Greenbelt, Common Area Maintenance, Pool, Recreation Facility
    • HOA fee: $375 annually
    Location
    • Region: Edmond

    Financial & listing details

    • Price per square foot: $181/sqft
    • Tax assessed value: $288,826
    • Annual tax amount: $4,114
    • Date on market: 8/4/2026
    • Electric utility on property: Yes

    Price history

    DateEventPrice
    8/31/2026Sold$303,000-5.3%$181/sqft
    Source: MLSOK/OKCMAR as distributed by MLS GRID #1242634 Report a problem
    8/20/2026Pending sale$320,000$191/sqft
    Source: MLSOK/OKCMAR as distributed by MLS GRID #1242634 Report a problem
    8/15/2026Price change$320,000-1.5%$191/sqft
    Source: MLSOK/OKCMAR as distributed by MLS GRID #1242634 Report a problem
    8/4/2026Listed for sale$325,000$194/sqft
    Source: MLSOK/OKCMAR as distributed by MLS GRID #1242634 Report a problem

    Public tax history

    YearProperty taxesTax assessment
    2025$4,115 +3.7%$31,770 +5%
    2024$3,967 +4.7%$30,257 +5%
    2023$3,791 +6%$28,817 +5%
    2022$3,575 +4389.3%$27,445 +4298.2%
    2021$80 -3.7%$624
    2020$83 $624
    Find assessor info on the county website

    Neighborhood: 73012

    Nearby schools

    GreatSchools rating
    Schools provided by the listing agent
    • Elementary: Prairie Vale ES
    • Middle: Deer Creek MS
    • High: Deer Creek HS

    Source: MLSOK/OKCMAR as distributed by MLS GRID. This data may not be complete. We recommend contacting the local school district to confirm school assignments for this home.

    Get a cash offer in 3 minutes
    Find out how much your home could sell for in as little as 3 minutes with a no-obligation cash offer.
    Estimated market value
    $303,300
    Get a cash offer in 3 minutes
    Find out how much your home could sell for in as little as 3 minutes with a no-obligation cash offer.
    Estimated market value
    $303,300